For the Trade · 8 min
Kitchen Remodel Visualization: Sketch vs 3D vs Photorealistic
Every kitchen remodel gets visualized somehow — on a napkin, in a design app, or photorealistically. The question isn't whether to show the client something. It's which level of showing actually moves a signature.
Level one: the hand sketch
The napkin sketch is underrated as a conversation tool and worthless as a decision tool. It's where scope gets discovered — 'wait, could the fridge go there?' — and it costs nothing but marker ink. Use it live, in the kitchen, during the first walkthrough. Its job is rapport and discovery, not approval.
Its failure mode is when it's asked to close. A client cannot approve $30,000 of casework from a sketch, and asking them to creates the exact imagination gap that stalls bids. Sketch to explore; never sketch to sign.
Level two: the design-app model
SketchUp, Chief Architect, and the cabinet-line configurators produce dimensionally useful, visually dead models. Gray boxes with wood-look textures answer layout questions honestly: does the island leave 42 inches? Does the pantry door clear? For pure geometry decisions, this tier earns its keep, and many design-build firms live here.
But materials are where kitchen budgets live, and this tier lies about materials. Flat textures under fake skylight make every counter look like laminate and every white look identical. Clients approve a layout in SketchUp and still stall on the $45,000 finishes question — because they still haven't seen the kitchen, only its skeleton.
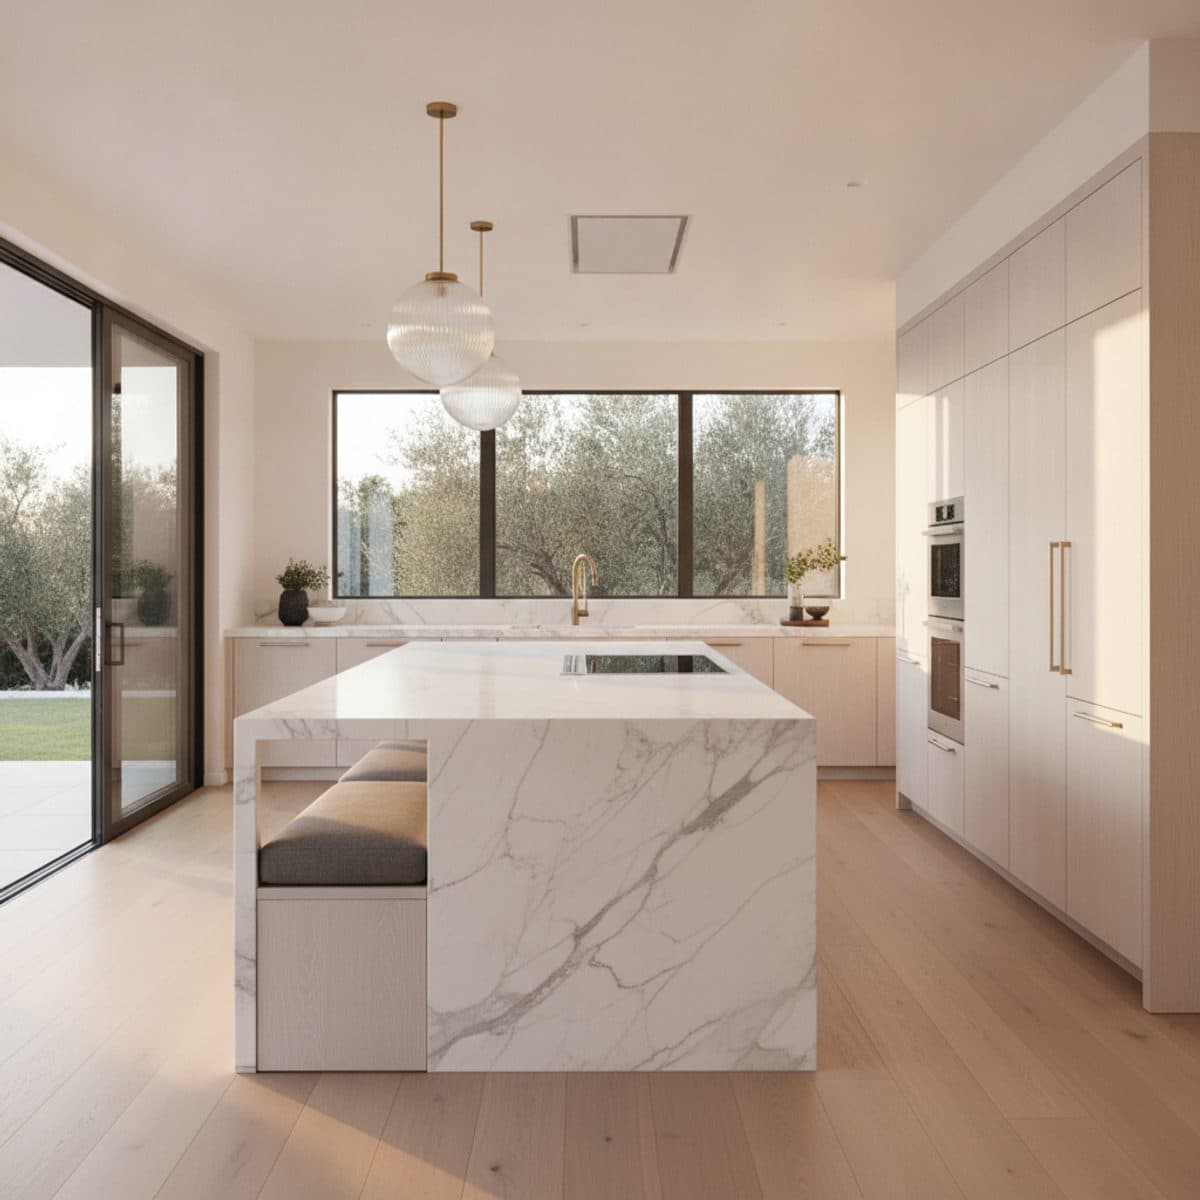
Level three: photorealistic
A photorealistic render is built like the job: geometry locked from the plan first, then real products applied — the actual door style in the actual color code, the true counter material, lighting at the temperature the electrician will install. The client isn't evaluating an illustration; they're recognizing their kitchen.
This is the only tier that closes finishes, which means it's the only tier that closes budgets. It's also the tier that survives construction: an approved photorealistic render doubles as a scope document, the change-order killer we've written about in locking scope before demo day.
The honest cost comparison
Sketch: free, closes nothing. In-house 3D modeling: typically 4–10 hours of a designer's time per kitchen — real money hiding in overhead, and the output still can't close finishes. Outsourced photorealistic: our Single Room package is a flat $399 for three renders with materials matched brand by brand, revisions included.
The framing that matters: against a $60,000 kitchen at 35% gross margin, the render is 0.7% of contract value. If it improves close rate or prevents a single mid-project finish dispute, it's the best-paid subcontractor on the job.
Which tier, when — a working rule
First walkthrough: sketch, always. Layout approval on complex footprints: app model if you already own the workflow. Any bid over $40,000, any client who says 'I'm having trouble picturing it,' any project with a design-review or spouse-approval step: photorealistic, before the bid meeting, not after.
The pattern among contractors who order from us repeatedly is consistent: they stopped treating renders as decoration for won jobs and started treating them as ammunition for unwon ones. That order-of-operations change — render before bid, not after contract — is the whole trick.
Rendering Agency · Published 2026-07-14