Kitchen Rendering · San Jose, CA
Kitchen renders San Jose clients sign off on.
The client can't picture the island — so the bid stalls at 'let us think about it.' Mid-century work demands flat-front cabinetry drawn true, exposed beams at the right module, and glazing that shows the yard as part of the room — get the ceiling wrong and an Eichler owner will spot it in seconds.
On the ground
An Eichler kitchen render is a fidelity test. Post-and-beam ceilings run at a set module, the glass wall is the fourth elevation, and the original kitchens were built as furniture — so a remodel drawn with generic shaker fronts gets rejected on sight in Fairglen. We draw flat-front cabinetry true to the period, tongue-and-groove ceilings at the right board width, and globe lighting where the plan calls it. The ranch stock in Cambrian and Almaden plays looser: vaulted openings, big islands, white oak against darker frames. Clients in this market read spec sheets for a living, so the render commits to named products — the actual panel-ready appliance line, the true counter material — and the meeting becomes an approval, not an interpretation exercise.
From the render farm
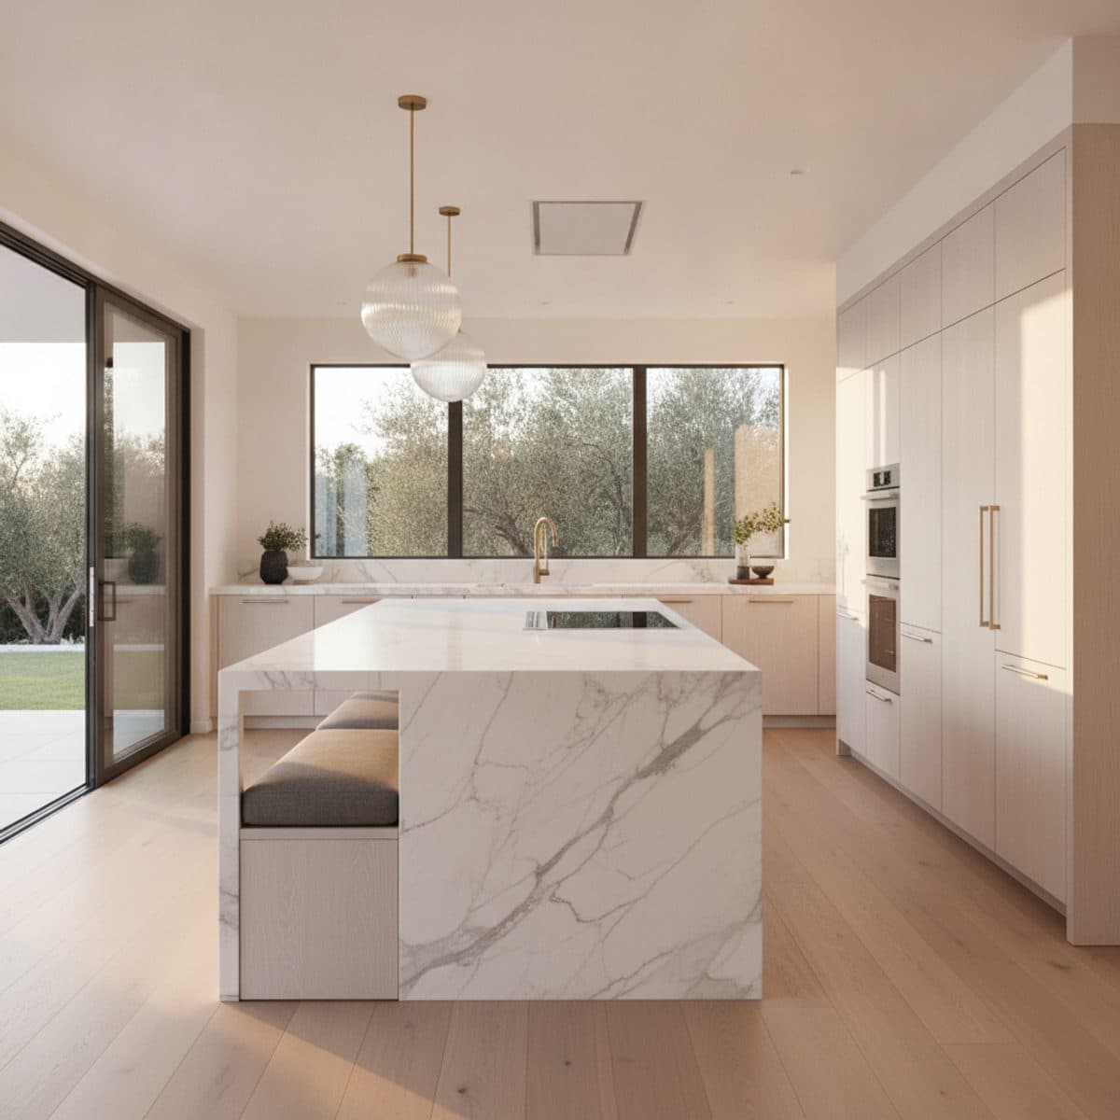
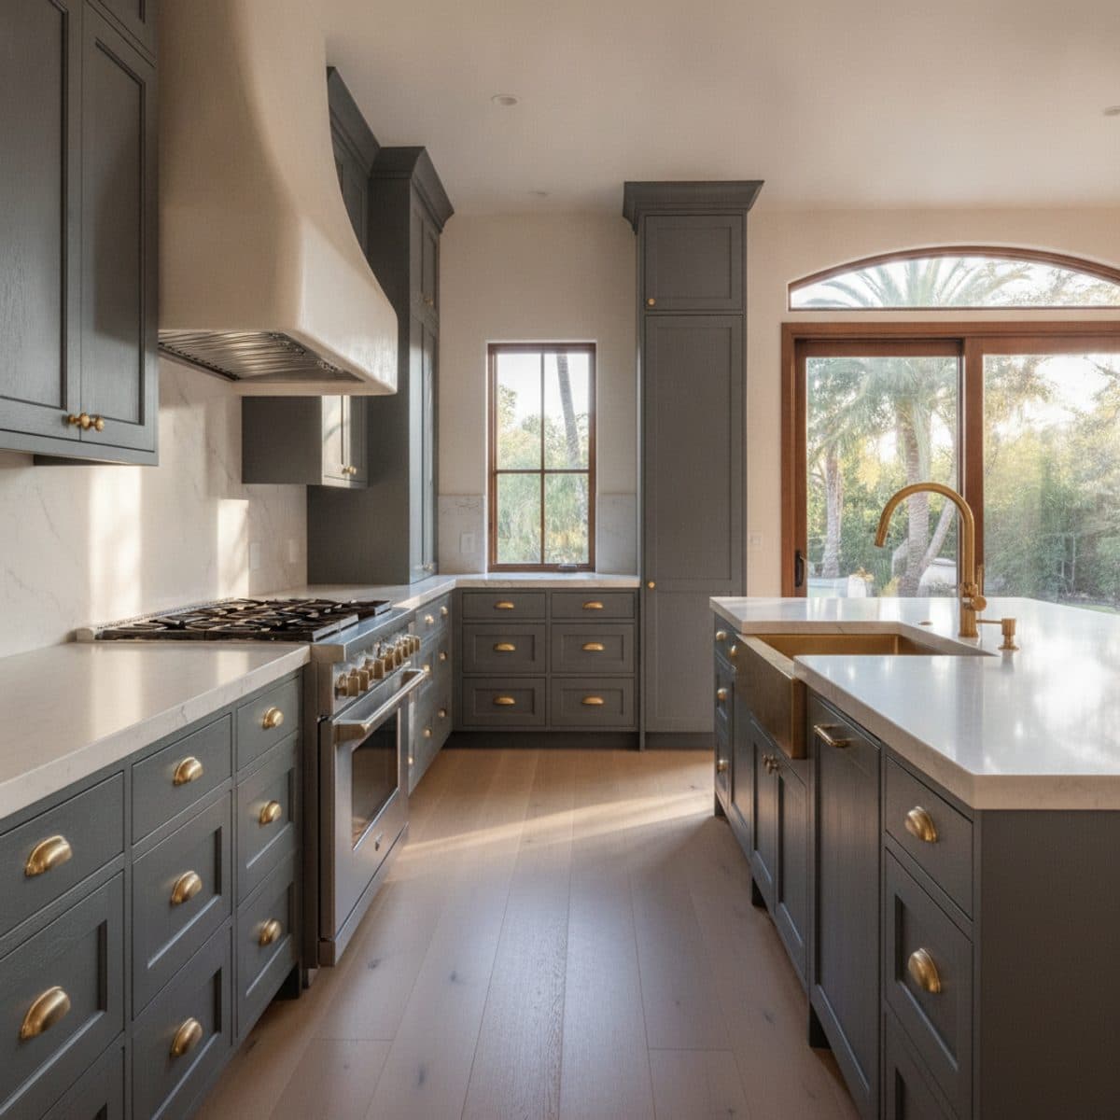
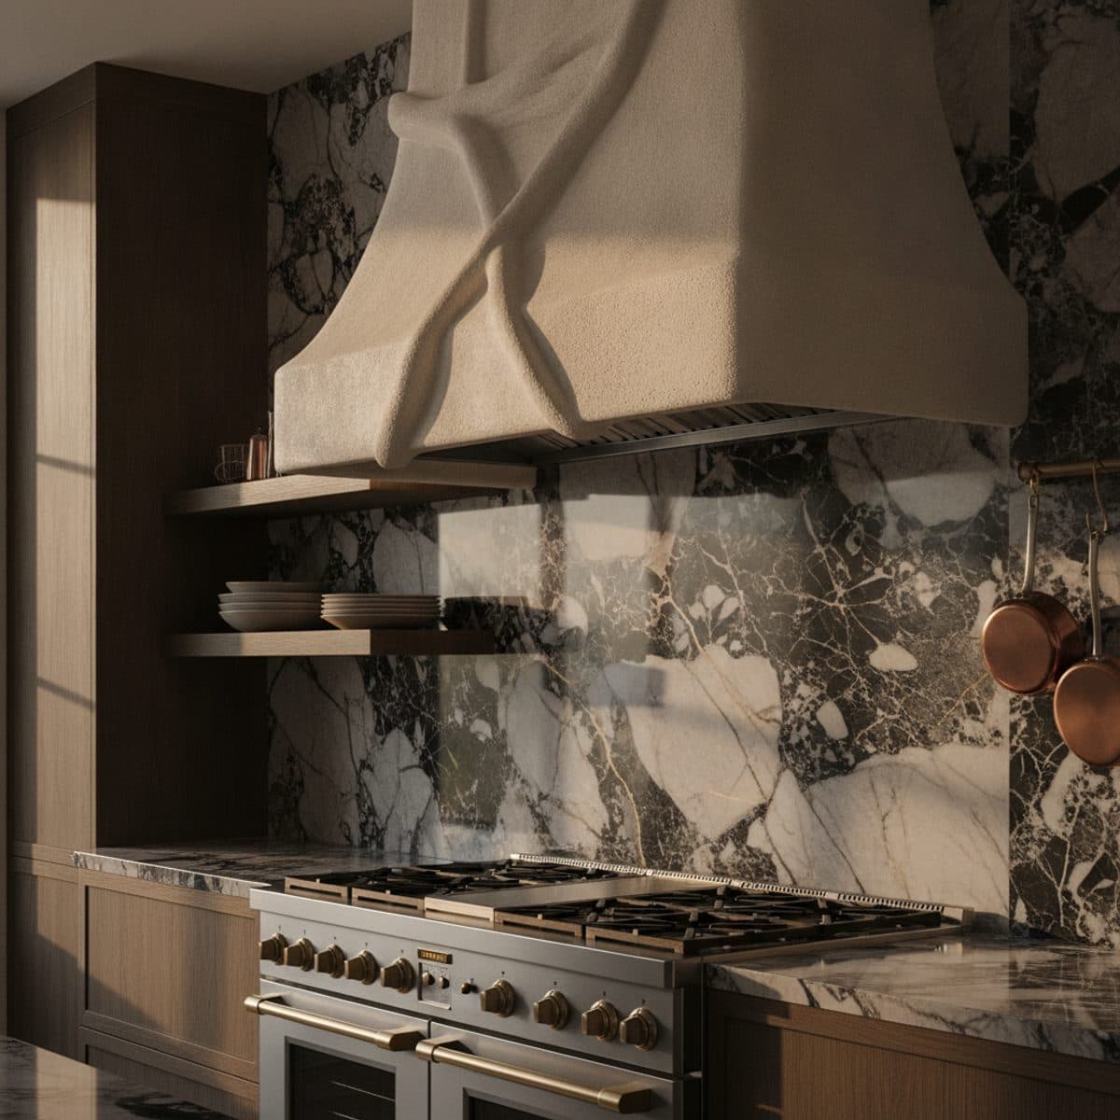
The Single Room
3 photorealistic renders · materials matched to your spec sheet · 2 revisions
Delivery date committed at order — your client meeting is the deadline.
3% render credit — every confirmed partner purchase, applied to your render invoice.
Direct supplier deal — paid to you by the supplier. We never touch it.
Straight answers.
What do you need from me to render a kitchen?
A plan with rough dimensions — hand sketch, PDF, or DWG — plus your cabinet line, counter material, and appliance list if you have them. We match brand and finish names exactly; where the spec is open we propose and you approve.
Can you match my exact cabinet line and paint codes?
Yes. Send the manufacturer, door style, and color codes and we build to them. If the render shows a finish, it's because your spec sheet named it.
How accurate are the dimensions in the render?
The model is built from your plan before any material touches it. Island clearances, aisle widths, and ceiling heights come from your numbers — that's the zero-deviation guarantee.
Do you render the typical San Jose housing stock?
Mid-century work demands flat-front cabinetry drawn true, exposed beams at the right module, and glazing that shows the yard as part of the room — get the ceiling wrong and an Eichler owner will spot it in seconds. That's the standard we hold every San Jose kitchen rendering to.
More in San Jose
Kitchen Rendering nearby