Kitchen Rendering · San Francisco, CA
Kitchen renders San Francisco clients sign off on.
The client can't picture the island — so the bid stalls at 'let us think about it.' Renders double as review documents here: period trim profiles, bay-window proportions, and fog-softened daylight rendered honestly enough to sit in a planning packet without argument.
On the ground
The classic move in this housing stock is the garden-level kitchen: take the back of a Victorian or Edwardian, open it to the light well and the yard, and keep the period street face untouched. The render has to manage both truths — crisp new casework against 120-year-old trim profiles drawn accurately, because half the audience is a design-review-minded architect. Narrow lots make light the real material: we render the actual north-or-south orientation, fog-softened, so the client sees the room they'll get in July, not a Mediterranean fantasy. Noe Valley and Bernal briefs often carry a stair relocation; the render proves the new circulation without a site visit. Inset fronts, honed stone, unlacquered brass that will patina — materials render as they age, not just as they install.
From the render farm
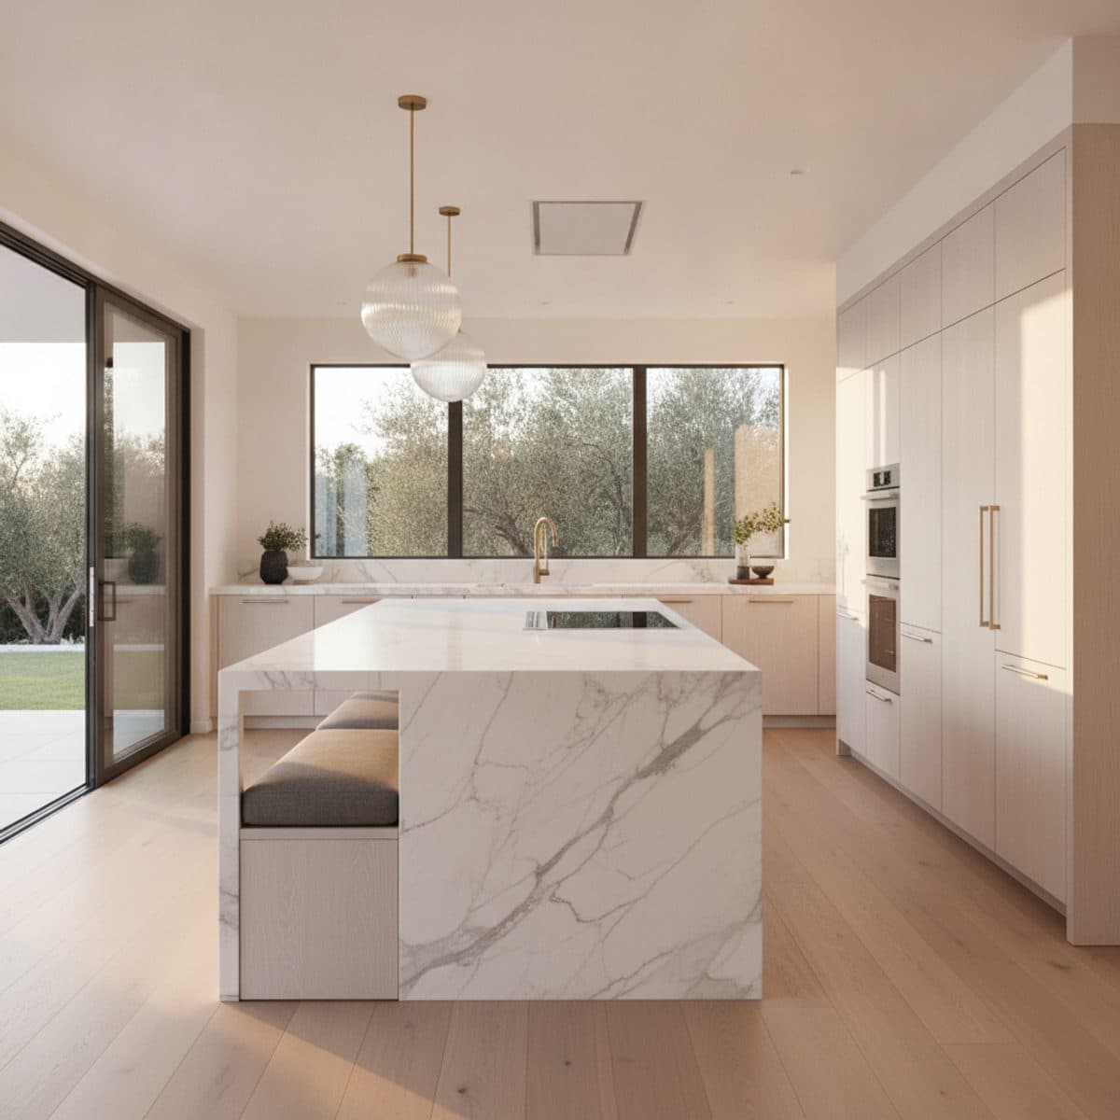
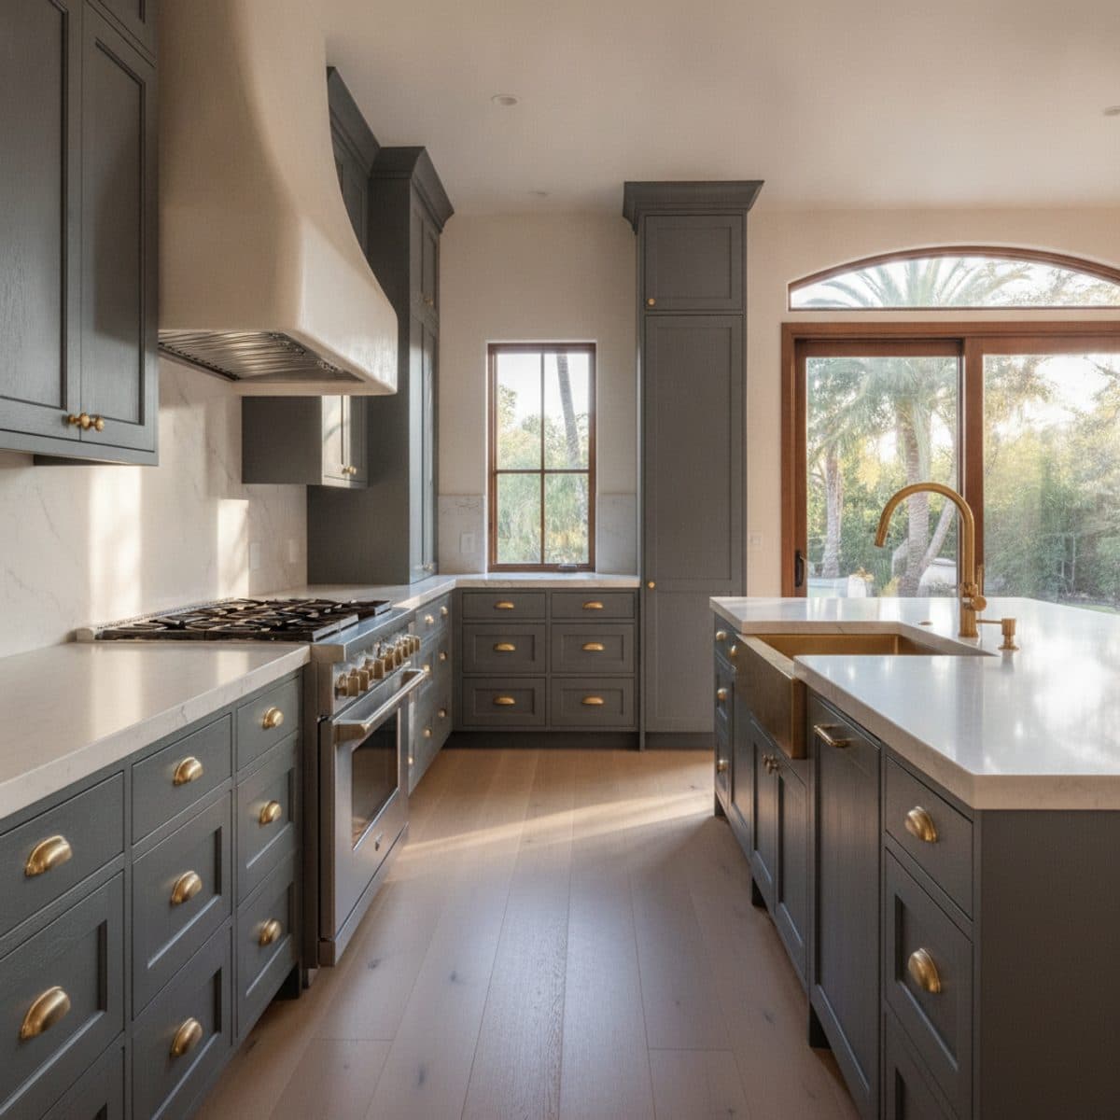
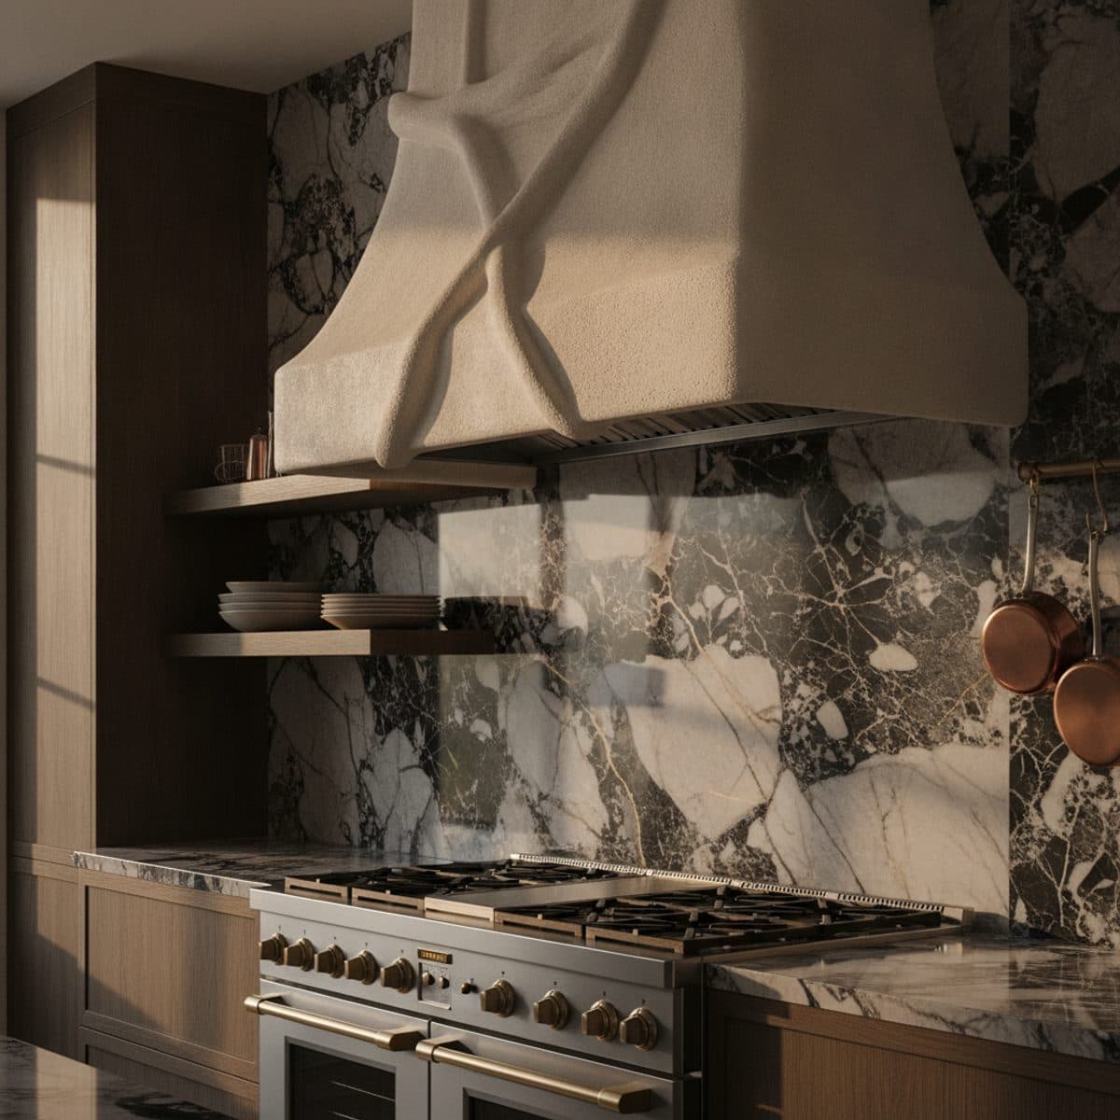
The Single Room
3 photorealistic renders · materials matched to your spec sheet · 2 revisions
Delivery date committed at order — your client meeting is the deadline.
3% render credit — every confirmed partner purchase, applied to your render invoice.
Direct supplier deal — paid to you by the supplier. We never touch it.
Straight answers.
What do you need from me to render a kitchen?
A plan with rough dimensions — hand sketch, PDF, or DWG — plus your cabinet line, counter material, and appliance list if you have them. We match brand and finish names exactly; where the spec is open we propose and you approve.
Can you match my exact cabinet line and paint codes?
Yes. Send the manufacturer, door style, and color codes and we build to them. If the render shows a finish, it's because your spec sheet named it.
How accurate are the dimensions in the render?
The model is built from your plan before any material touches it. Island clearances, aisle widths, and ceiling heights come from your numbers — that's the zero-deviation guarantee.
Do you render the typical San Francisco housing stock?
Renders double as review documents here: period trim profiles, bay-window proportions, and fog-softened daylight rendered honestly enough to sit in a planning packet without argument. That's the standard we hold every San Francisco kitchen rendering to.
More in San Francisco
Kitchen Rendering nearby