Bathroom Rendering · San Francisco, CA
Bathroom renders that end the tile debate.
Tile decisions stall the whole job — three samples on a ledge never became a decision. Renders double as review documents here: period trim profiles, bay-window proportions, and fog-softened daylight rendered honestly enough to sit in a planning packet without argument.
On the ground
Baths here get carved from closets, landings, and the odd corner of a light well — five feet of width is a luxury in an Edwardian flat. The render's first proof is always spatial: door swing, knee clearance, a shower that doesn't require negotiation. Then period questions take over. Richmond District clients want hex floors, wainscot, and console sinks that read original; Pacific Heights briefs go marble-slab modern behind a preserved door casing. We course the tile exactly and render the grout line width from your spec, and we draw the light honestly — a north-facing bath under fog needs its sconce plan shown lit. Vertical additions add a new primary bath upstairs; rendering it against the existing roofline keeps the planning conversation calm.
From the render farm
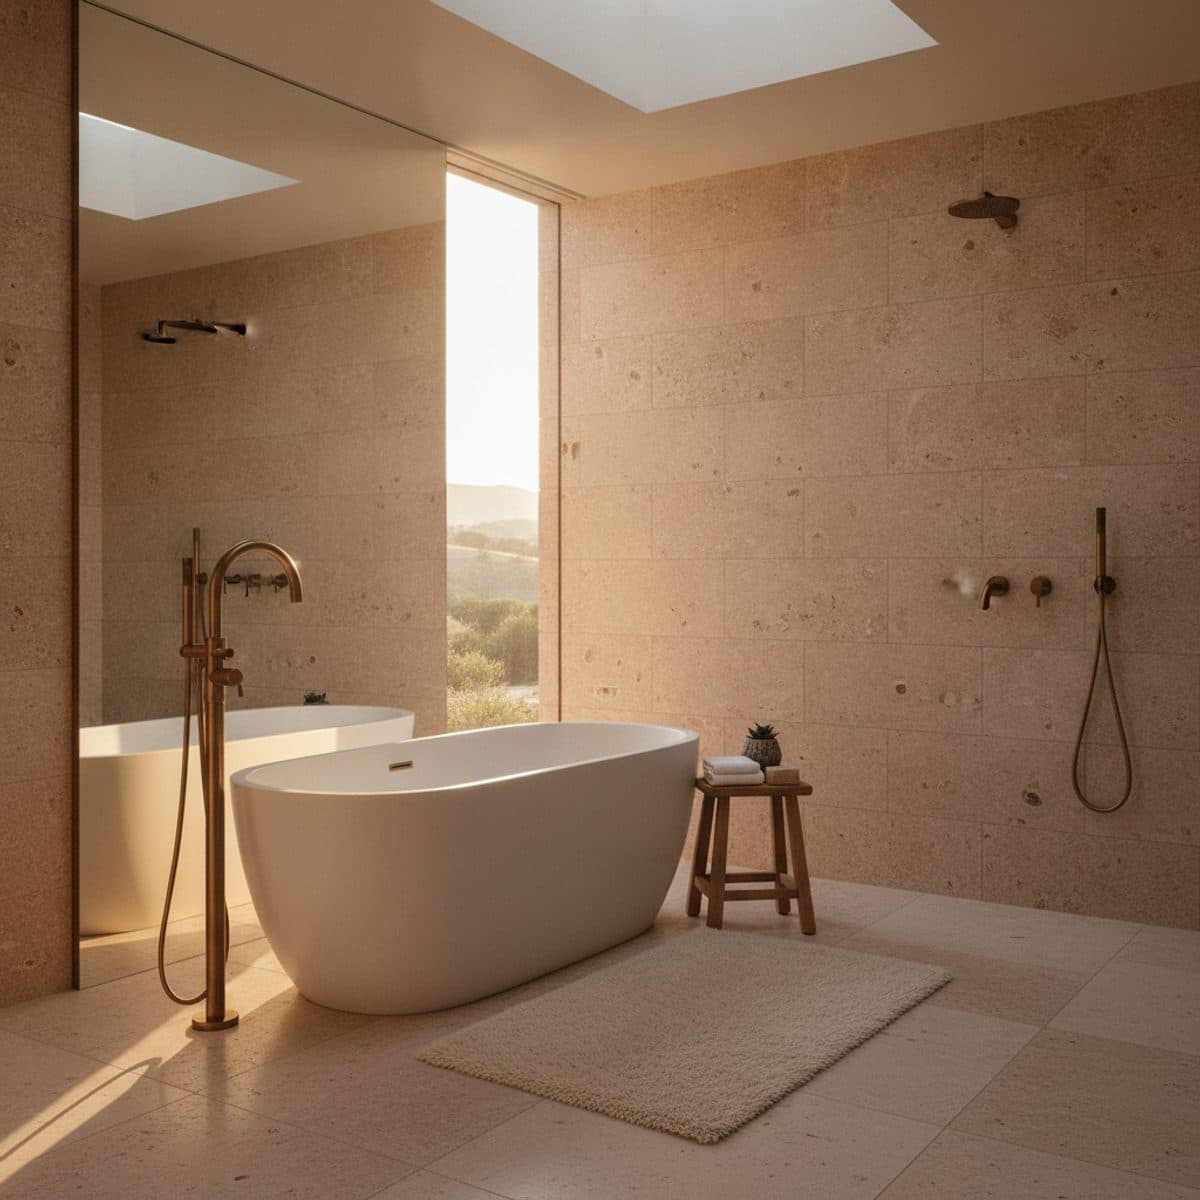
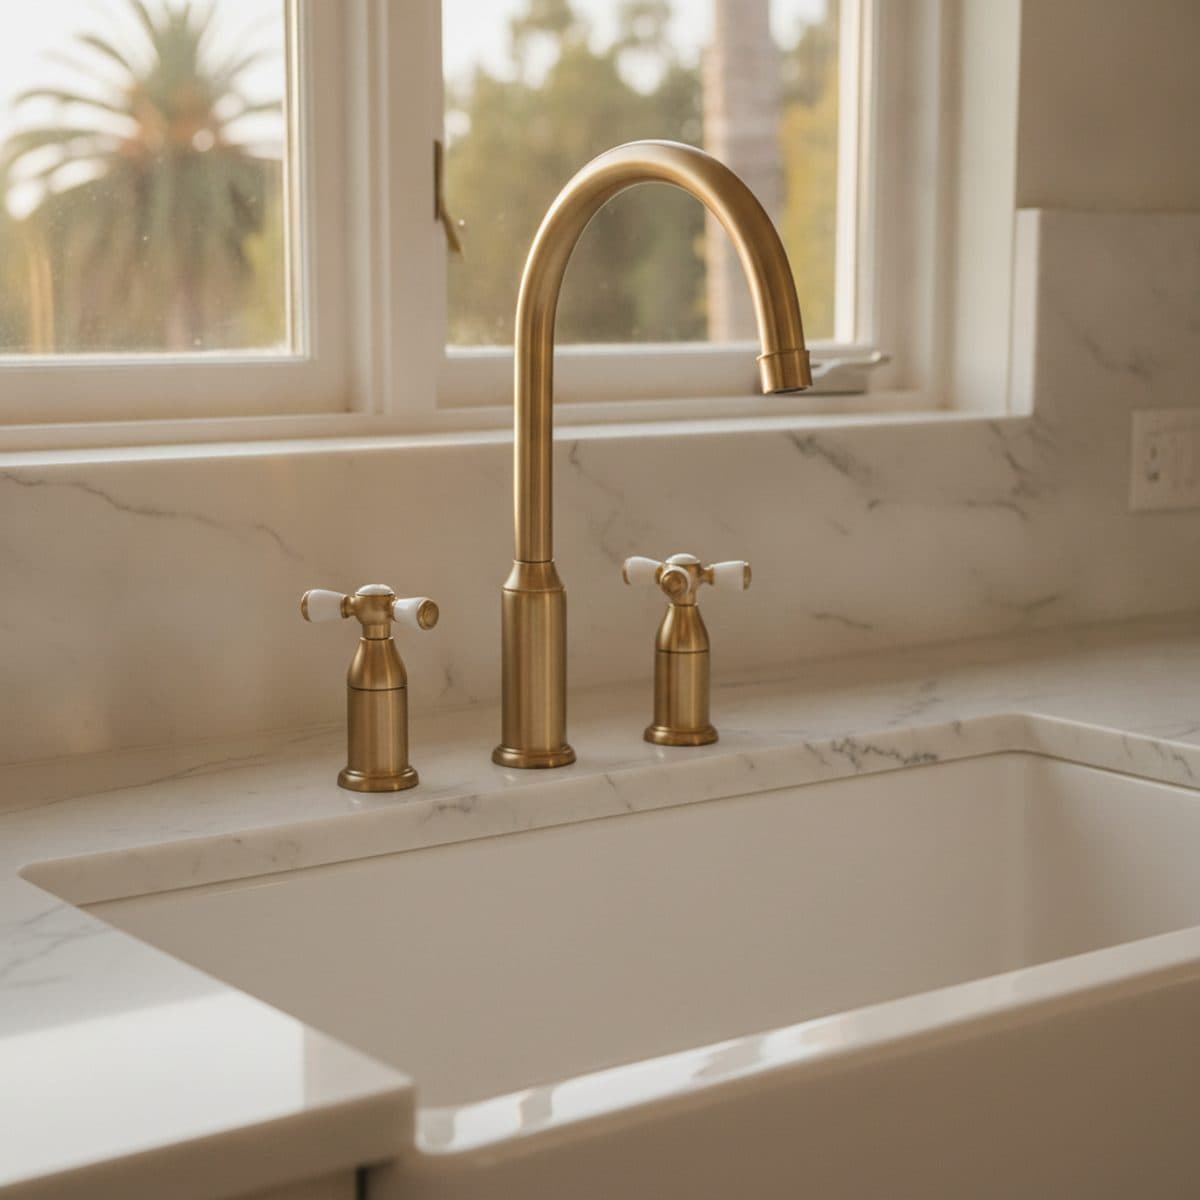

The Single Room
3 photorealistic renders · materials matched to your spec sheet · 2 revisions
Delivery date committed at order — your client meeting is the deadline.
3% render credit — every confirmed partner purchase, applied to your render invoice.
Direct supplier deal — paid to you by the supplier. We never touch it.
Straight answers.
Can you show the exact tile I've specified?
Yes — send the manufacturer and pattern name, or a photo of the sample board. We match coursing, grout width, and layout, so the client approves the actual material, not a lookalike.
Do you handle small bathrooms?
Most of our bathroom work is compact: hall baths, primary baths carved from closets, wet rooms. Tight rooms benefit most, because the camera proves the layout actually breathes.
Can one render show the plumbing fixture package?
Yes. Faucet, filler, shower system, and hardware render in their true finishes — polished nickel reads different from chrome, and clients notice.
Do you render the typical San Francisco housing stock?
Renders double as review documents here: period trim profiles, bay-window proportions, and fog-softened daylight rendered honestly enough to sit in a planning packet without argument. That's the standard we hold every San Francisco bathroom rendering to.
More in San Francisco
Bathroom Rendering nearby