ADU Rendering · San Francisco, CA
Show the ADU before the first permit set.
ADU clients need to see it to permit it — a backyard box on paper convinces nobody, including the city. Renders double as review documents here: period trim profiles, bay-window proportions, and fog-softened daylight rendered honestly enough to sit in a planning packet without argument.
On the ground
ADUs here live in basements, behind garages, and under existing envelopes — ground-up backyard units are rare on 25-foot lots. The render problem is dignity: proving a garden-level unit with a light well reads as a home, not a storage conversion. We draw the entry sequence carefully — gate, path, private door — and render the interior at true ceiling height with the light the well actually delivers. Where a rear addition carries the unit, the massing render shows the yard that remains, which is what both the client and the planner actually care about. Bernal and Sunset garage conversions hinge on the street face keeping its rhythm; the render holds the door pattern honest. For owners running rental math, the compact interior view in real materials is the image that closes.
From the render farm


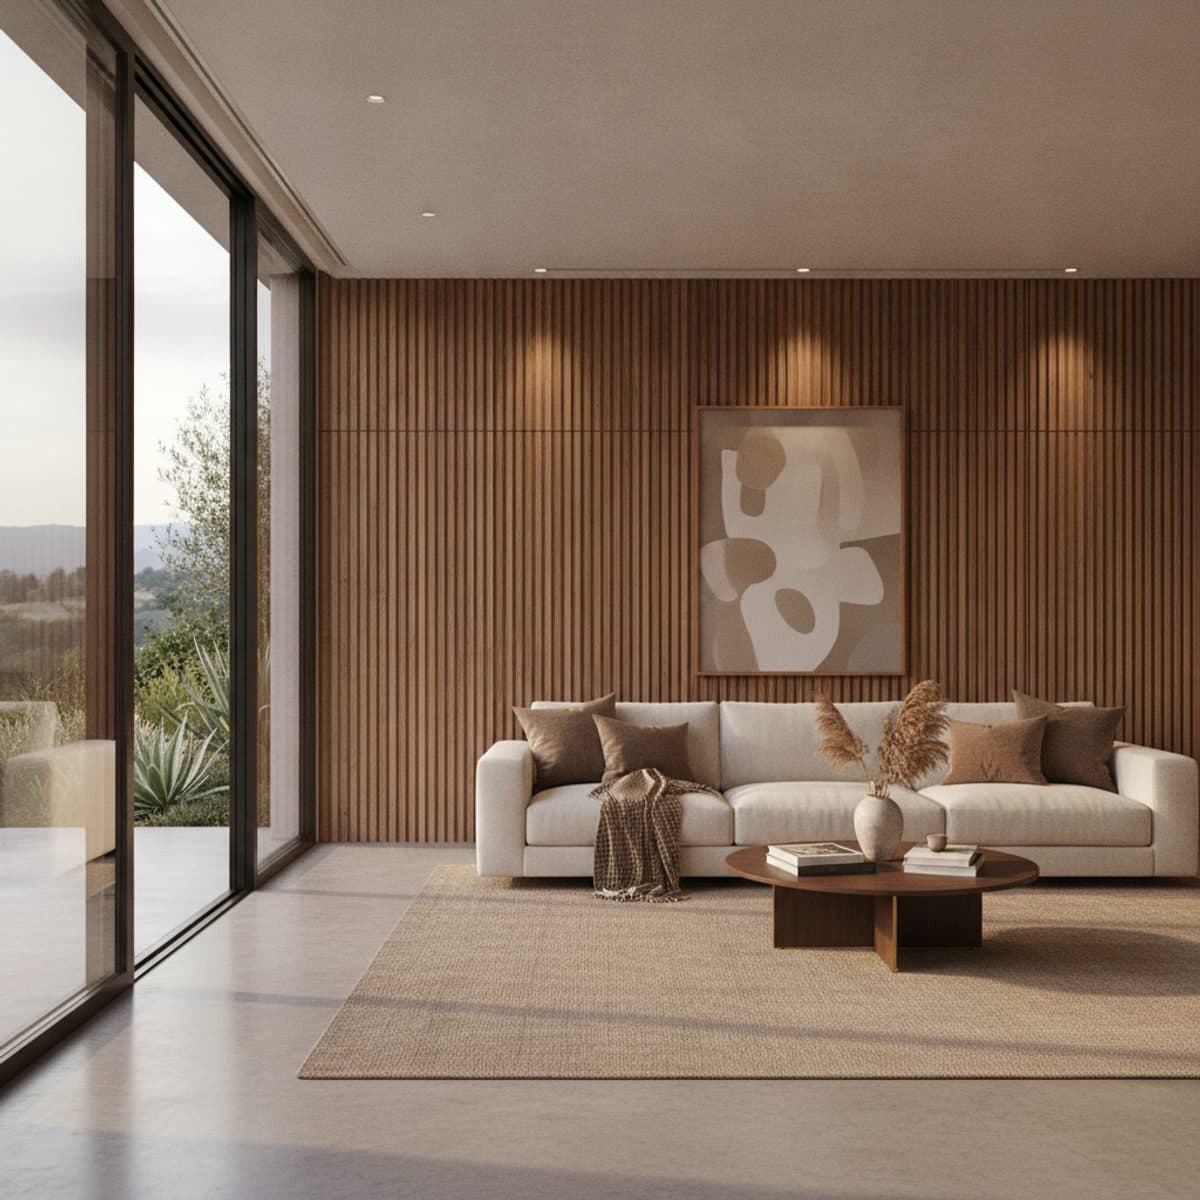
The Single Room
3 photorealistic renders · materials matched to your spec sheet · 2 revisions
Delivery date committed at order — your client meeting is the deadline.
3% render credit — every confirmed partner purchase, applied to your render invoice.
Direct supplier deal — paid to you by the supplier. We never touch it.
Straight answers.
Can you render an ADU from a site plan and floor plan?
Yes — that's the standard package. We massing-check against your setbacks and height limit, then render the unit in its true yard context from a photo you send.
Do renders help with neighbor or city pushback?
A believable render de-escalates: it shows scale, materials, and privacy honestly. Several clients credit the render for smoothing hearings that plan sets alone were losing.
Garage conversion vs new build — do you do both?
Both. Conversions hinge on making a garage read as a home — window pattern, entry, landscape edge — which is exactly what a render proves.
Do you render the typical San Francisco housing stock?
Renders double as review documents here: period trim profiles, bay-window proportions, and fog-softened daylight rendered honestly enough to sit in a planning packet without argument. That's the standard we hold every San Francisco adu rendering to.
More in San Francisco
ADU Rendering nearby