ADU Rendering · Los Angeles, CA
Show the ADU before the first permit set.
ADU clients need to see it to permit it — a backyard box on paper convinces nobody, including the city. Renders here have to hold stucco texture and arched openings without going cartoonish, and hillside work lives or dies on believable canyon light — low, warm, and directional.
On the ground
The ADU wave here runs through alley lots, deep bungalow parcels, and hillside understories — and every one of those units has neighbors watching. A backyard unit in Highland Park has to prove it defers to the main bungalow: matched siding, a window pattern that doesn't stare into the yard next door, a roofline under the height limit. Garage conversions in Mar Vista hinge on the street face — making a driveway door read as a front door without pretending the garage never existed. We build from your site plan and setbacks, composite against a photo of the actual yard, and render materials the city and the client can both verify. When the hearing gets tense, a believable render of scale and privacy does more than another paragraph of findings.
From the render farm


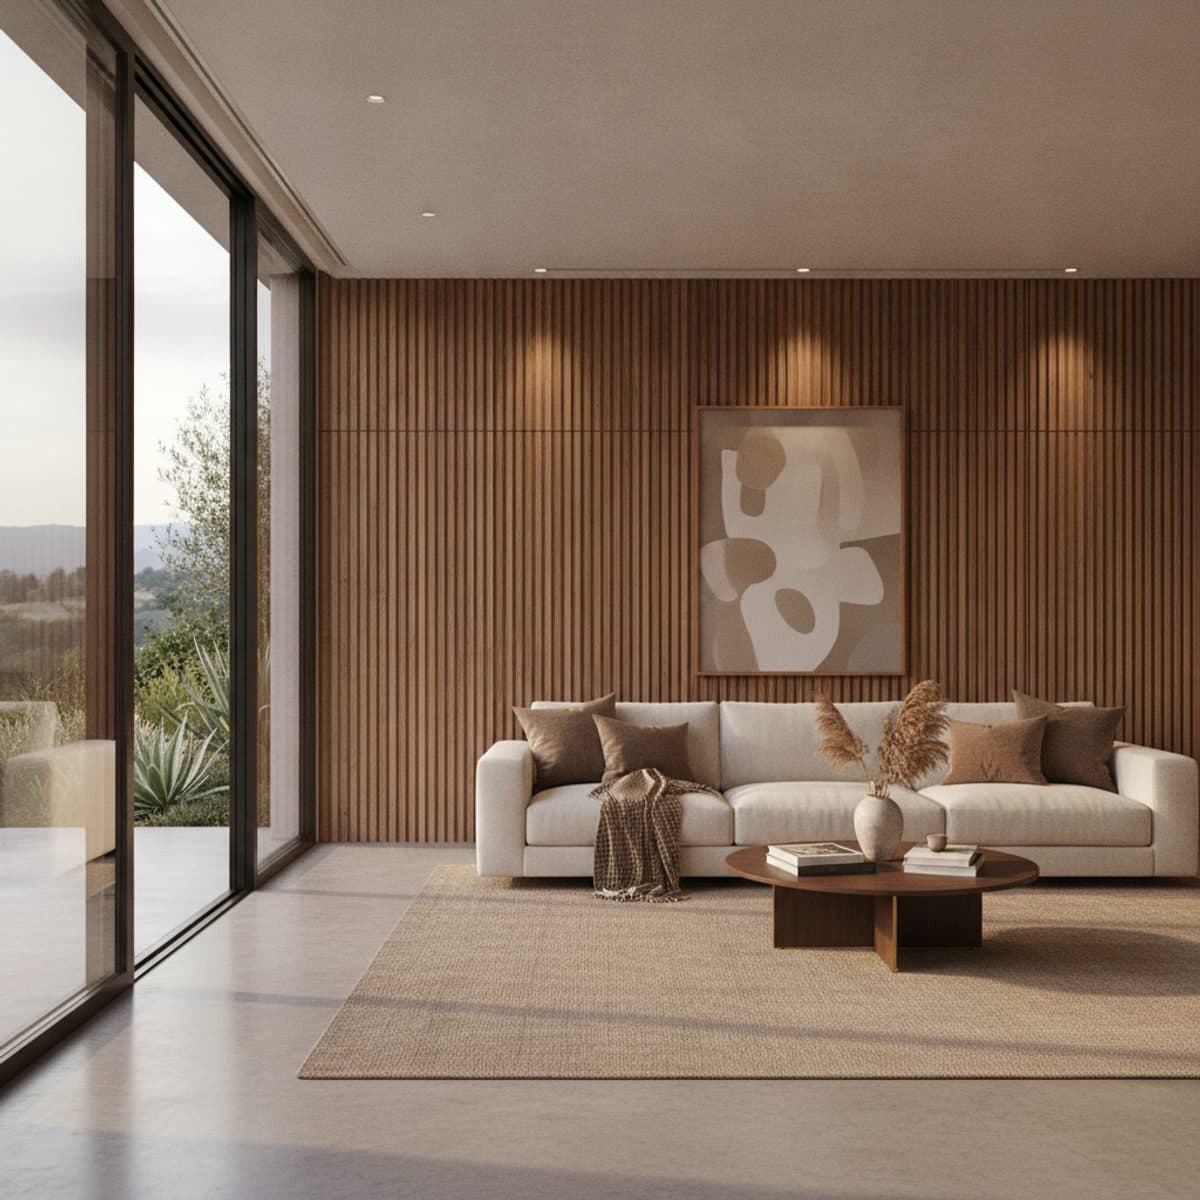
The Single Room
3 photorealistic renders · materials matched to your spec sheet · 2 revisions
Delivery date committed at order — your client meeting is the deadline.
3% render credit — every confirmed partner purchase, applied to your render invoice.
Direct supplier deal — paid to you by the supplier. We never touch it.
Straight answers.
Can you render an ADU from a site plan and floor plan?
Yes — that's the standard package. We massing-check against your setbacks and height limit, then render the unit in its true yard context from a photo you send.
Do renders help with neighbor or city pushback?
A believable render de-escalates: it shows scale, materials, and privacy honestly. Several clients credit the render for smoothing hearings that plan sets alone were losing.
Garage conversion vs new build — do you do both?
Both. Conversions hinge on making a garage read as a home — window pattern, entry, landscape edge — which is exactly what a render proves.
Do you render the typical Los Angeles housing stock?
Renders here have to hold stucco texture and arched openings without going cartoonish, and hillside work lives or dies on believable canyon light — low, warm, and directional. That's the standard we hold every Los Angeles adu rendering to.
More in Los Angeles
ADU Rendering nearby