ADU Rendering · San Diego, CA
Show the ADU before the first permit set.
ADU clients need to see it to permit it — a backyard box on paper convinces nobody, including the city. Indoor-outdoor is the whole pitch: sliders and bifolds shown open, patios treated as rooms, and marine-layer light that stays soft instead of blowing out the whites.
On the ground
This is the strongest ADU market on the coast, and the units are business plans as much as buildings: rental math in Clairemont, multigen setups in Encinitas, surf-shack conversions in Ocean Beach. The render carries two burdens — city plausibility and tenant appeal. We massing-check against your setbacks, then render the unit deferring to the main ranch or Craftsman with matched rooflines and a private entry path drawn believably. The interior view earns its fee: 400 square feet reads livable when the kitchenette, bath, and built-ins render in real materials with real daylight. Clients running rental numbers decide on that image. Where a hearing looms, the honest scale-and-privacy view has cooled more neighbor pushback than any letter.
From the render farm


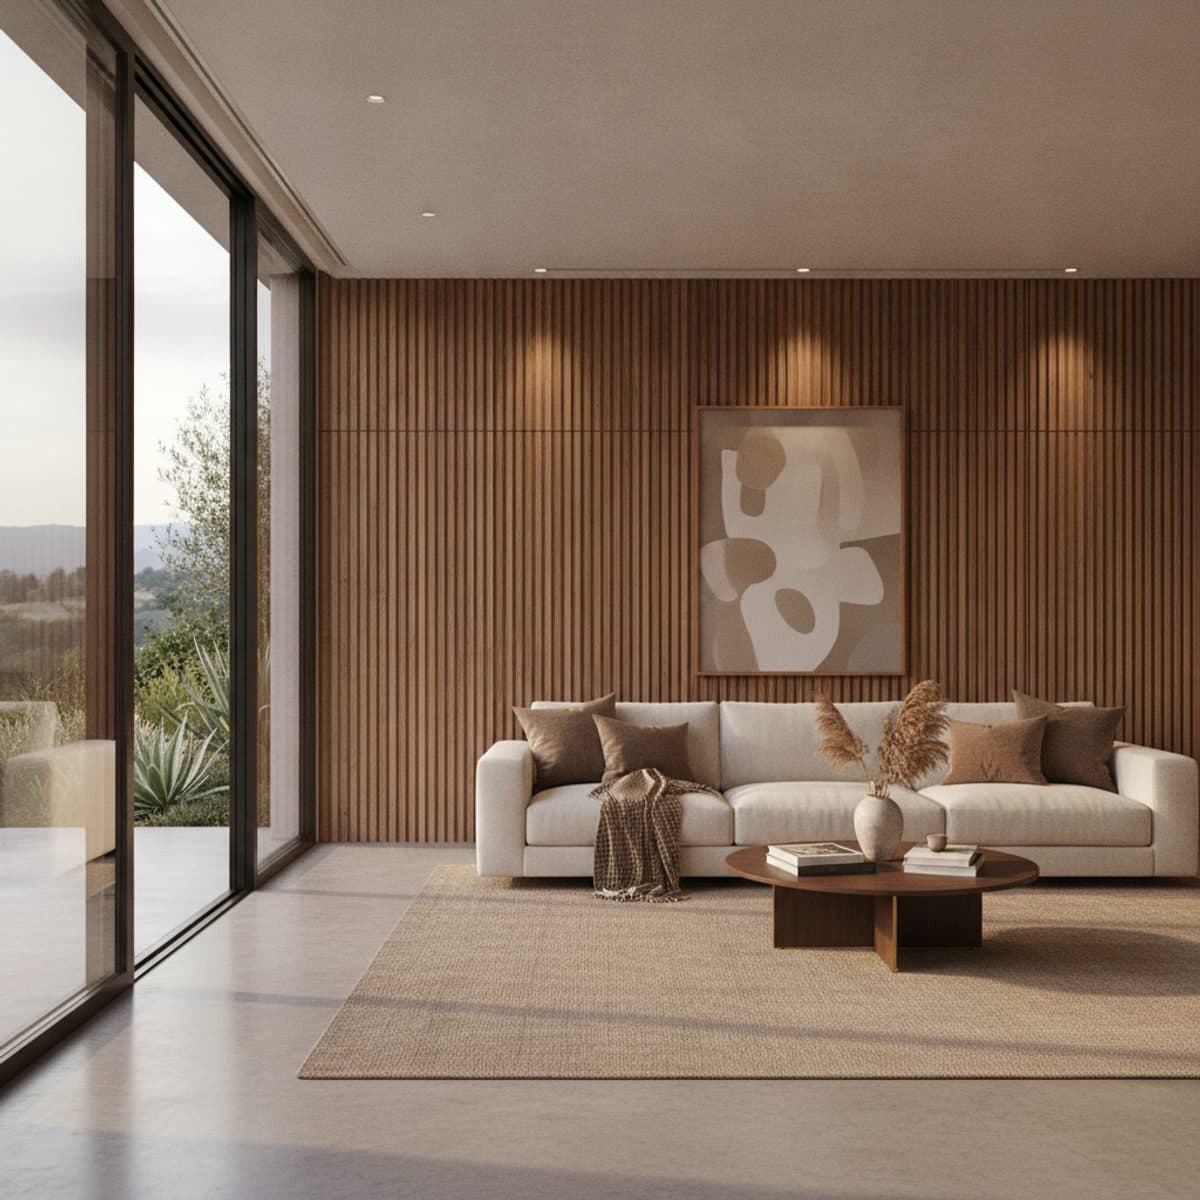
The Single Room
3 photorealistic renders · materials matched to your spec sheet · 2 revisions
Delivery date committed at order — your client meeting is the deadline.
3% render credit — every confirmed partner purchase, applied to your render invoice.
Direct supplier deal — paid to you by the supplier. We never touch it.
Straight answers.
Can you render an ADU from a site plan and floor plan?
Yes — that's the standard package. We massing-check against your setbacks and height limit, then render the unit in its true yard context from a photo you send.
Do renders help with neighbor or city pushback?
A believable render de-escalates: it shows scale, materials, and privacy honestly. Several clients credit the render for smoothing hearings that plan sets alone were losing.
Garage conversion vs new build — do you do both?
Both. Conversions hinge on making a garage read as a home — window pattern, entry, landscape edge — which is exactly what a render proves.
Do you render the typical San Diego housing stock?
Indoor-outdoor is the whole pitch: sliders and bifolds shown open, patios treated as rooms, and marine-layer light that stays soft instead of blowing out the whites. That's the standard we hold every San Diego adu rendering to.
More in San Diego
ADU Rendering nearby