Kitchen Rendering · Los Angeles, CA
Kitchen renders Los Angeles clients sign off on.
The client can't picture the island — so the bid stalls at 'let us think about it.' Renders here have to hold stucco texture and arched openings without going cartoonish, and hillside work lives or dies on believable canyon light — low, warm, and directional.
On the ground
A kitchen remodel here rarely starts from a blank box. In Spanish Revival stock the room hides behind an arched opening off the dining room, and the render has to decide — honestly — how much of that arch survives the new island. In the hillside moderns of Silver Lake and Mount Washington the problem inverts: the kitchen is on display against a canyon view, so counter material and window mullions get judged in the same glance as the skyline. We build the geometry from your plan first, then commit materials: hand-troweled stucco reads matte, zellige splashes catch low western light, and white oak warms against clay-tile sightlines. Bungalow kitchens in Highland Park get period-correct inset fronts unless your spec says slab. The goal is a render the client recognizes as their house — not a catalog kitchen wearing their address.
From the render farm
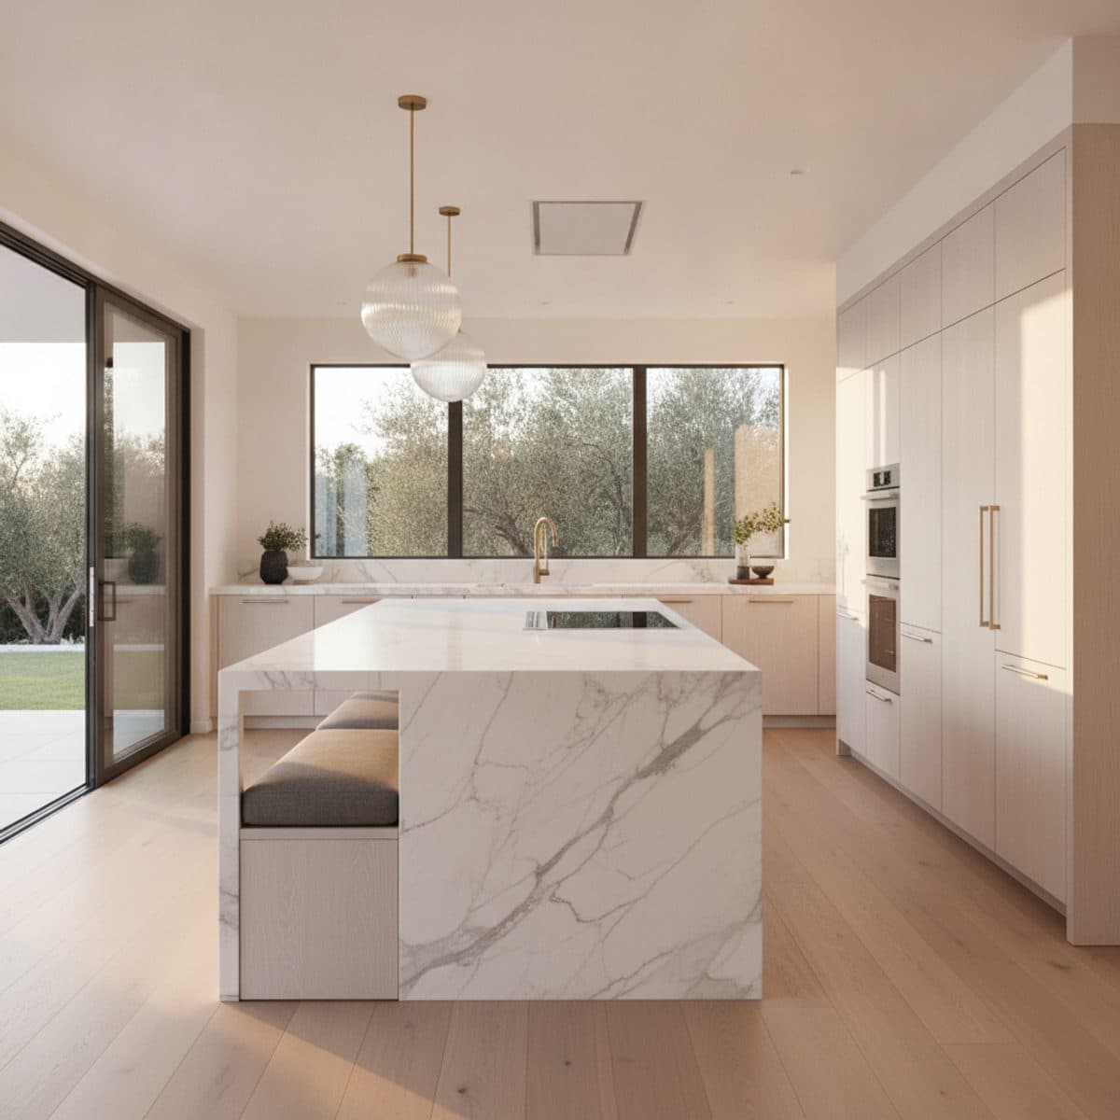
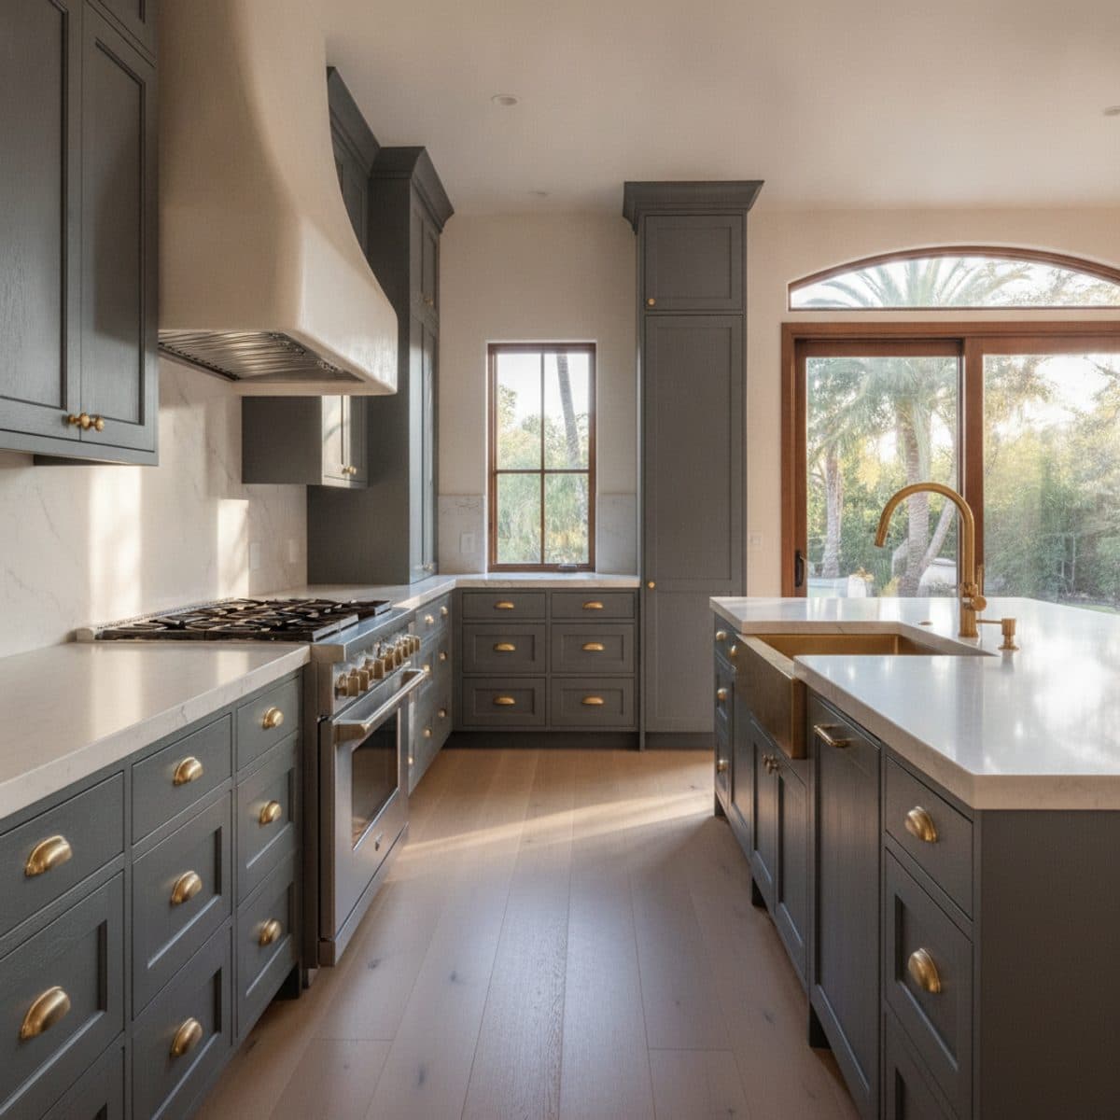
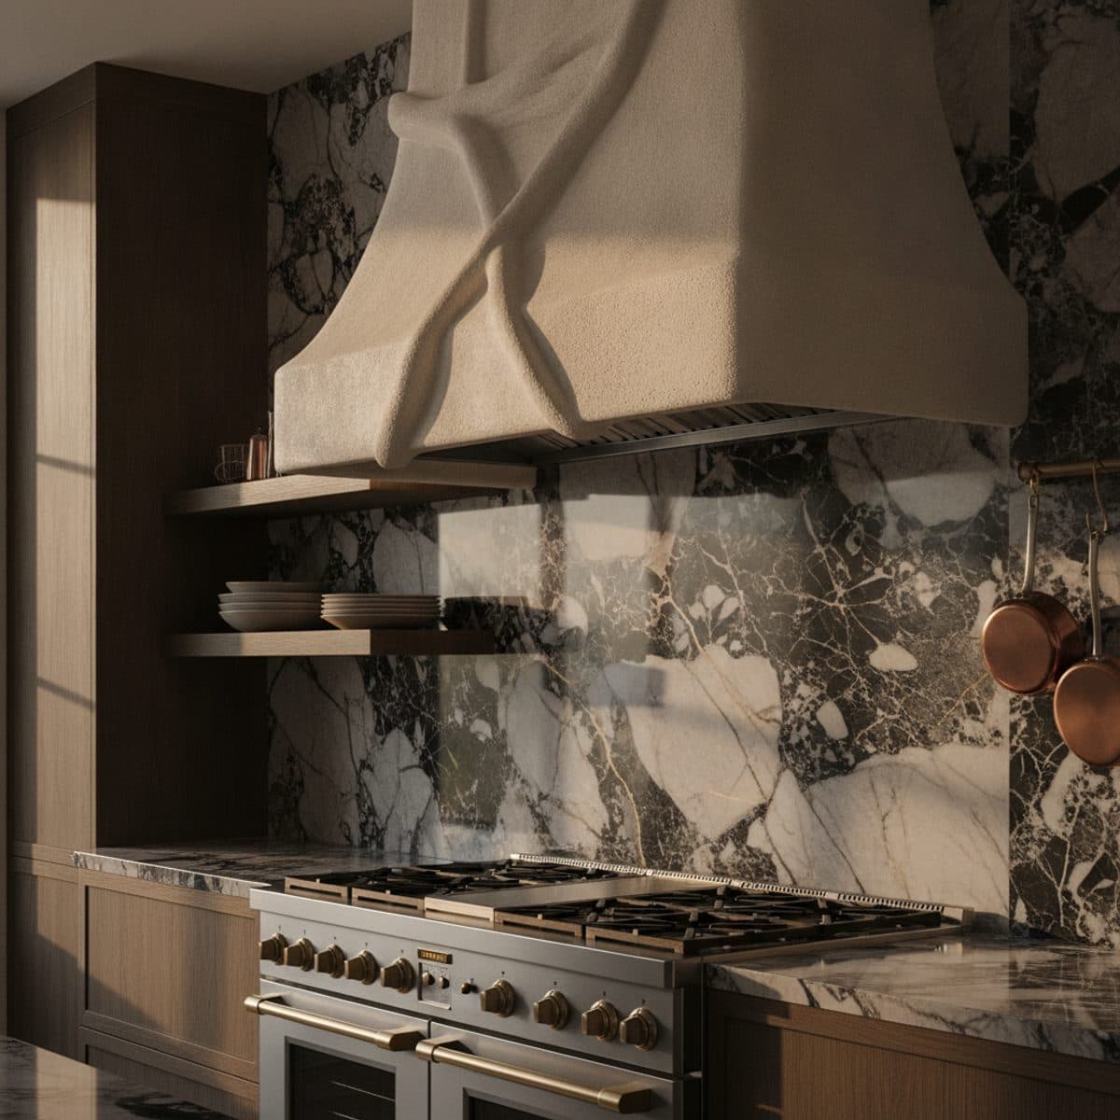
The Single Room
3 photorealistic renders · materials matched to your spec sheet · 2 revisions
Delivery date committed at order — your client meeting is the deadline.
3% render credit — every confirmed partner purchase, applied to your render invoice.
Direct supplier deal — paid to you by the supplier. We never touch it.
Straight answers.
What do you need from me to render a kitchen?
A plan with rough dimensions — hand sketch, PDF, or DWG — plus your cabinet line, counter material, and appliance list if you have them. We match brand and finish names exactly; where the spec is open we propose and you approve.
Can you match my exact cabinet line and paint codes?
Yes. Send the manufacturer, door style, and color codes and we build to them. If the render shows a finish, it's because your spec sheet named it.
How accurate are the dimensions in the render?
The model is built from your plan before any material touches it. Island clearances, aisle widths, and ceiling heights come from your numbers — that's the zero-deviation guarantee.
Do you render the typical Los Angeles housing stock?
Renders here have to hold stucco texture and arched openings without going cartoonish, and hillside work lives or dies on believable canyon light — low, warm, and directional. That's the standard we hold every Los Angeles kitchen rendering to.
More in Los Angeles
Kitchen Rendering nearby