ADU Rendering · Pasadena, CA
Show the ADU before the first permit set.
ADU clients need to see it to permit it — a backyard box on paper convinces nobody, including the city. The render is often the approval tool: rafter tails, beam brackets, and period joinery drawn to survive a review board that knows the difference between Craftsman and 'craftsman-style'.
On the ground
An ADU behind a Craftsman is a deference exercise: matched siding, a roof pitch that echoes the main house, windows patterned like the era — and all of it under the height limit and out of the neighbor's sightline. The render carries the hearing: scale shown honestly from the street and the adjacent yard, materials named, landscape edge drawn real. Garage conversions along the arroyo keep their driveway rhythm; the render proves the new entry reads domestic without pretending the garage never existed. Interiors render compact but period-warm — oak floors, painted wainscot, a kitchenette that doesn't argue with the main house. For multigenerational briefs common here, the render's job is simpler and heavier: show the parents' cottage as a home anyone would be glad to live in.
From the render farm


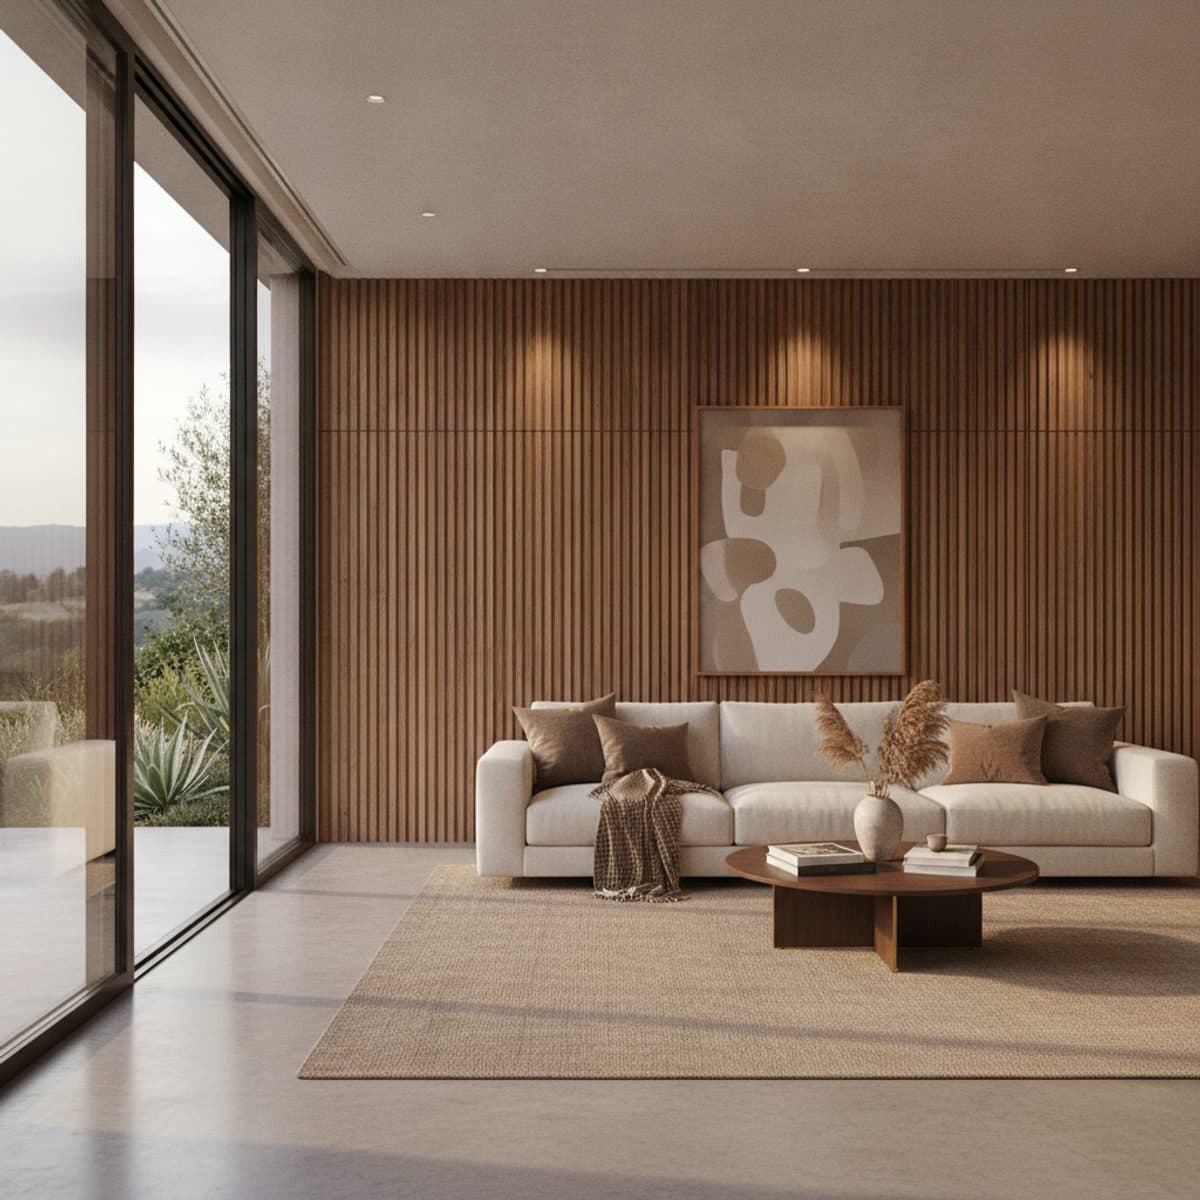
The Single Room
3 photorealistic renders · materials matched to your spec sheet · 2 revisions
Delivery date committed at order — your client meeting is the deadline.
3% render credit — every confirmed partner purchase, applied to your render invoice.
Direct supplier deal — paid to you by the supplier. We never touch it.
Straight answers.
Can you render an ADU from a site plan and floor plan?
Yes — that's the standard package. We massing-check against your setbacks and height limit, then render the unit in its true yard context from a photo you send.
Do renders help with neighbor or city pushback?
A believable render de-escalates: it shows scale, materials, and privacy honestly. Several clients credit the render for smoothing hearings that plan sets alone were losing.
Garage conversion vs new build — do you do both?
Both. Conversions hinge on making a garage read as a home — window pattern, entry, landscape edge — which is exactly what a render proves.
Do you render the typical Pasadena housing stock?
The render is often the approval tool: rafter tails, beam brackets, and period joinery drawn to survive a review board that knows the difference between Craftsman and 'craftsman-style'. That's the standard we hold every Pasadena adu rendering to.
More in Pasadena
ADU Rendering nearby