ADU Rendering · Irvine, CA
Show the ADU before the first permit set.
ADU clients need to see it to permit it — a backyard box on paper convinces nobody, including the city. Renders here get attached to HOA submittals, so material palettes must match the approved scheme and exteriors must sit convincingly inside the village's design language.
On the ground
ADUs in planned villages thread two needles: state law says yes, the association's aesthetic standards shape how. The render reconciles them — a backyard unit in Northwood drawn in the village's material palette, roofline matched, sited inside setbacks with the remaining yard shown honestly. That image carries both the HOA conversation and the neighbor one. Multigenerational briefs dominate here; the interior view renders comfort at compact scale — full kitchen, accessible bath, light from the private side yard. Garage conversions are rarer given parking rules, so detached new builds lead, and their massing render against the existing two-story is the decision image. Clients modeling au-pair or parent scenarios approve when the unit looks like part of the property, not an outbuilding.
From the render farm


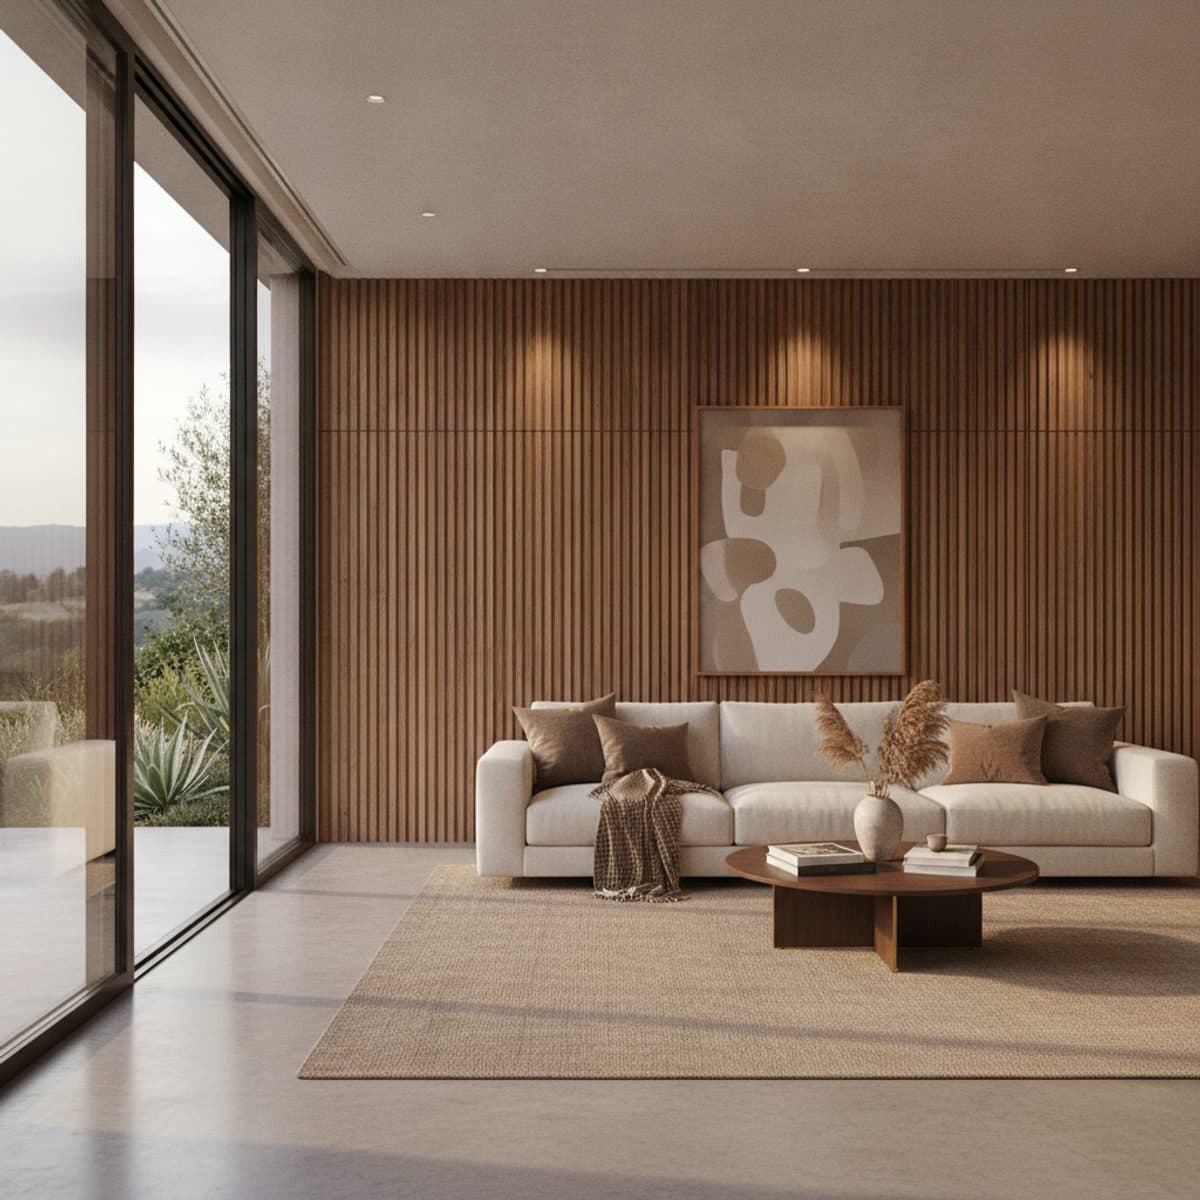
The Single Room
3 photorealistic renders · materials matched to your spec sheet · 2 revisions
Delivery date committed at order — your client meeting is the deadline.
3% render credit — every confirmed partner purchase, applied to your render invoice.
Direct supplier deal — paid to you by the supplier. We never touch it.
Straight answers.
Can you render an ADU from a site plan and floor plan?
Yes — that's the standard package. We massing-check against your setbacks and height limit, then render the unit in its true yard context from a photo you send.
Do renders help with neighbor or city pushback?
A believable render de-escalates: it shows scale, materials, and privacy honestly. Several clients credit the render for smoothing hearings that plan sets alone were losing.
Garage conversion vs new build — do you do both?
Both. Conversions hinge on making a garage read as a home — window pattern, entry, landscape edge — which is exactly what a render proves.
Do you render the typical Irvine housing stock?
Renders here get attached to HOA submittals, so material palettes must match the approved scheme and exteriors must sit convincingly inside the village's design language. That's the standard we hold every Irvine adu rendering to.