Whole-Home Rendering · Pasadena, CA
Full remodels, decided in one sitting.
Full remodels lose momentum room by room — each undecided space is another week of stall. The render is often the approval tool: rafter tails, beam brackets, and period joinery drawn to survive a review board that knows the difference between Craftsman and 'craftsman-style'.
On the ground
A whole-home set on a Craftsman is a conservation plan with a budget: systems modernize invisibly, the kitchen opens carefully, a primary suite grows into the attic — and every visible surface still answers to 1912. The six views get composed as the house's own procession: porch, entry, living room inglenook, opened kitchen, new upstairs suite. Quarter-sawn grain, paint placement, and hardware finish hold constant across rooms so the board and the client see one coherent house. Madison Heights four-squares allow more contemporary garden-side moves; the set shows the seam between eras honestly. Full remodels here stall on fear — of review, of getting the era wrong. Six faithful views in one sitting replace that fear with a signature.
From the render farm

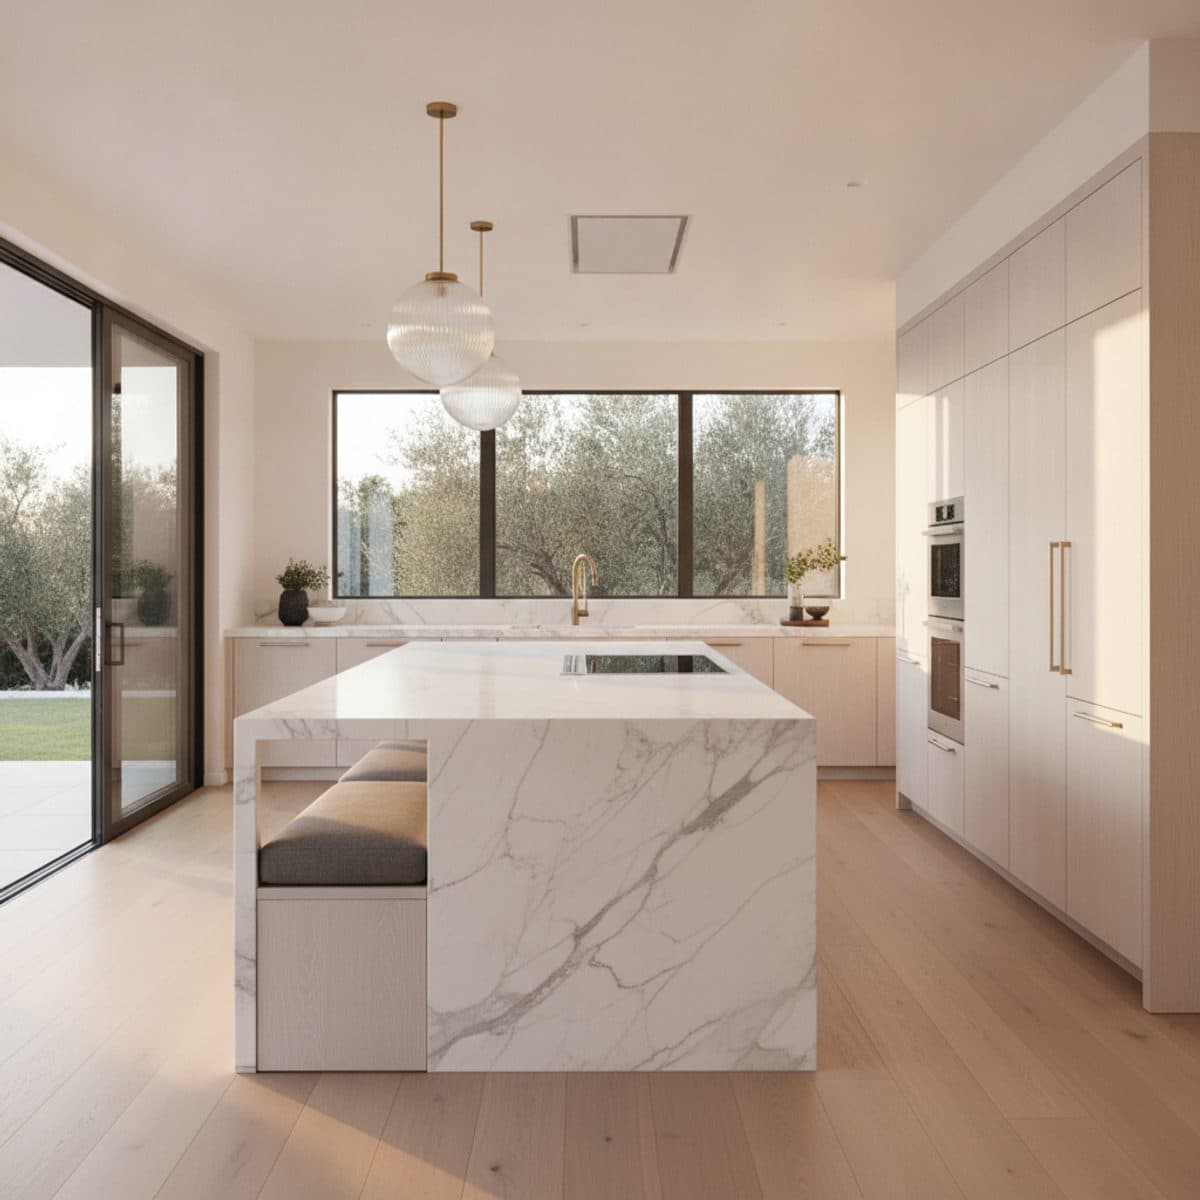

The Full Floor
6 photorealistic renders · one continuous material story · unlimited revisions (pass 1)
Delivery date committed at order — your client meeting is the deadline.
3% render credit — every confirmed partner purchase, applied to your render invoice.
Direct supplier deal — paid to you by the supplier. We never touch it.
Straight answers.
How many views does a whole-home package include?
The Full Floor package carries six renders — typically kitchen, living, dining, primary suite, and two of your choice — composed as one continuous material story.
Can you keep materials consistent across rooms?
That's the point of the package: one flooring run, one metal finish family, one palette, carried room to room so the client approves a home, not a collage.
We're phasing the remodel. Does rendering still help?
Especially then. Clients commit to phase one when they can see where it ends. The render holds the vision while the work is staged.
Do you render the typical Pasadena housing stock?
The render is often the approval tool: rafter tails, beam brackets, and period joinery drawn to survive a review board that knows the difference between Craftsman and 'craftsman-style'. That's the standard we hold every Pasadena whole-home rendering to.
More in Pasadena
Whole-Home Rendering nearby