Whole-Home Rendering · San Jose, CA
Full remodels, decided in one sitting.
Full remodels lose momentum room by room — each undecided space is another week of stall. Mid-century work demands flat-front cabinetry drawn true, exposed beams at the right module, and glazing that shows the yard as part of the room — get the ceiling wrong and an Eichler owner will spot it in seconds.
On the ground
A whole-home set in Eichler country is a preservation brief wearing a remodel budget: open the galley kitchen without dropping the ceiling, warm the concrete floors without carpeting the era away, replace systems invisibly. The six-view package gets composed along the house's own axis — atrium to living to glass wall — so the client approves the home's logic, not six rooms. Ranch remodels in Cambrian and Willow Glen run the more familiar arc: one flooring run, one metal family, kitchen wall opened to the yard. This client base approves faster when every material is named, so the set renders the spec book literally. The result is momentum — the room-by-room stall that kills full remodels doesn't survive a single sitting with all six views on the table.
From the render farm

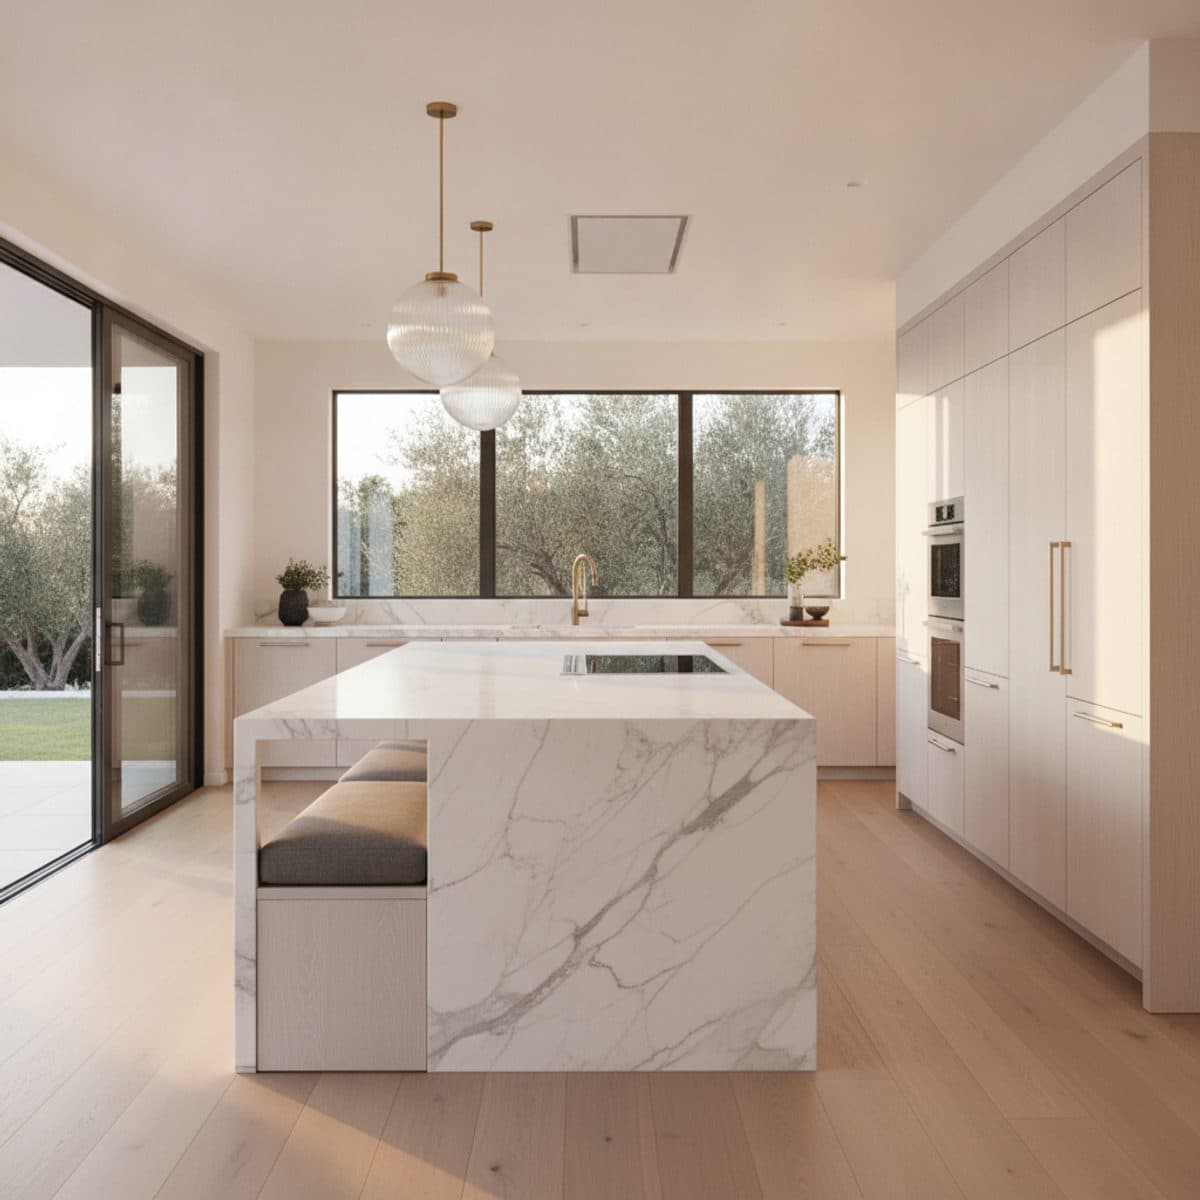

The Full Floor
6 photorealistic renders · one continuous material story · unlimited revisions (pass 1)
Delivery date committed at order — your client meeting is the deadline.
3% render credit — every confirmed partner purchase, applied to your render invoice.
Direct supplier deal — paid to you by the supplier. We never touch it.
Straight answers.
How many views does a whole-home package include?
The Full Floor package carries six renders — typically kitchen, living, dining, primary suite, and two of your choice — composed as one continuous material story.
Can you keep materials consistent across rooms?
That's the point of the package: one flooring run, one metal finish family, one palette, carried room to room so the client approves a home, not a collage.
We're phasing the remodel. Does rendering still help?
Especially then. Clients commit to phase one when they can see where it ends. The render holds the vision while the work is staged.
Do you render the typical San Jose housing stock?
Mid-century work demands flat-front cabinetry drawn true, exposed beams at the right module, and glazing that shows the yard as part of the room — get the ceiling wrong and an Eichler owner will spot it in seconds. That's the standard we hold every San Jose whole-home rendering to.
More in San Jose
Whole-Home Rendering nearby