Whole-Home Rendering · San Francisco, CA
Full remodels, decided in one sitting.
Full remodels lose momentum room by room — each undecided space is another week of stall. Renders double as review documents here: period trim profiles, bay-window proportions, and fog-softened daylight rendered honestly enough to sit in a planning packet without argument.
On the ground
A whole-home package in a Victorian is an argument about continuity across floors: period rooms street-side, modern living garden-side, and a stair that stitches them. The six-view set gets composed as that walk — parlor level down to the opened kitchen, up to a new primary under the roof — so the client approves the sequence, not a collage. Trim profiles, floor stain, and metal finishes hold constant; where new meets old, the render shows the joint honestly instead of blurring it. Flats being merged in the Richmond carry structural moves the set must make legible. This is also the render set that survives design review scrutiny, because the same images that sell the client can sit in a packet without exaggeration.
From the render farm

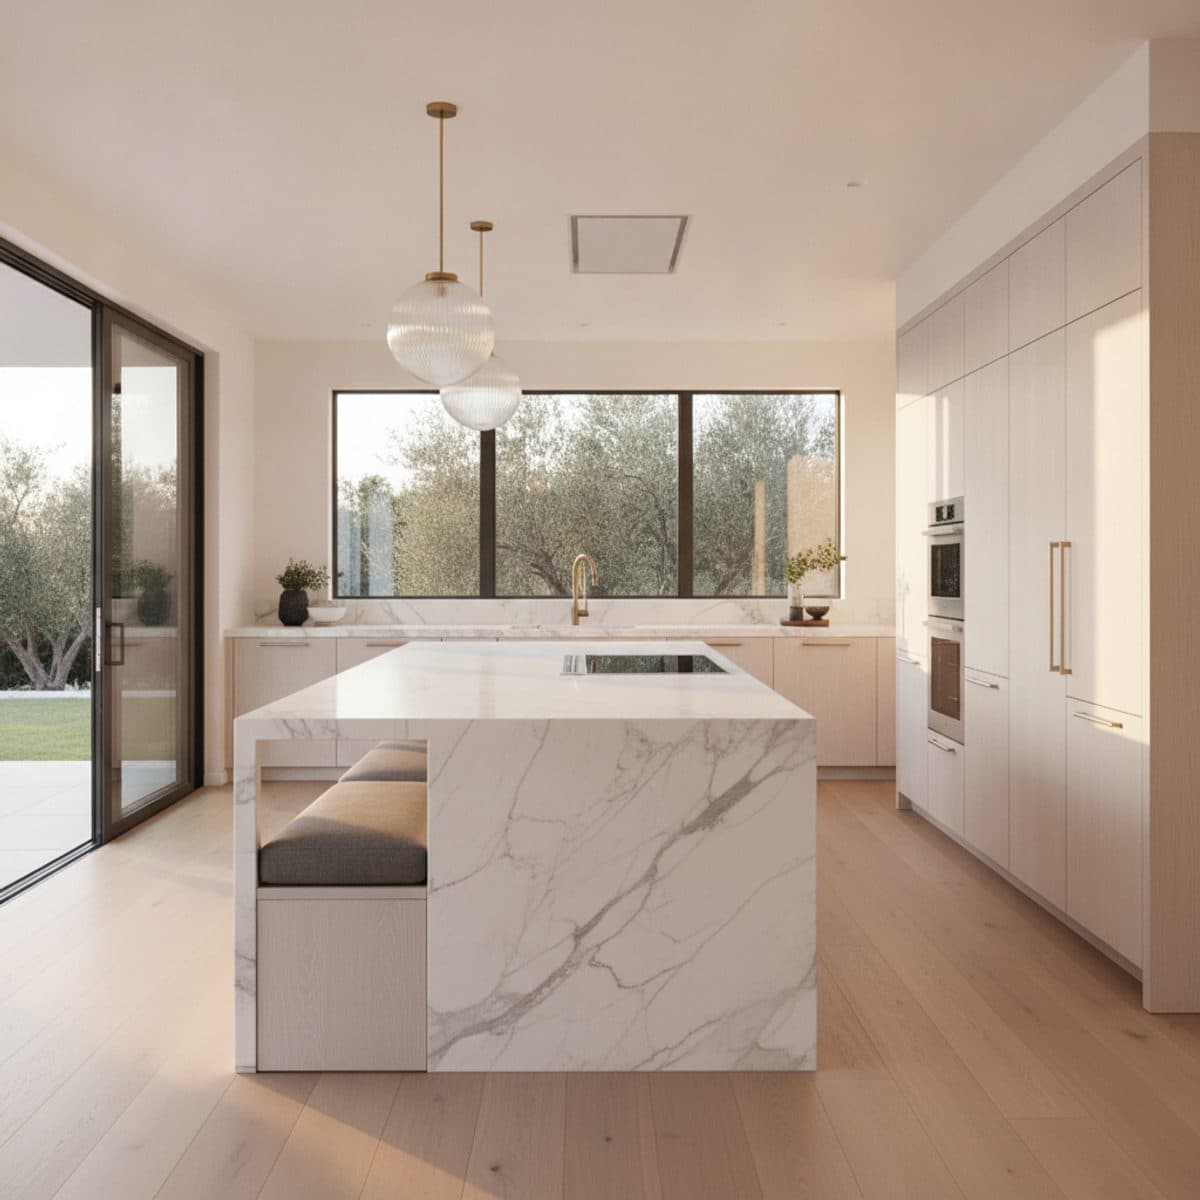

The Full Floor
6 photorealistic renders · one continuous material story · unlimited revisions (pass 1)
Delivery date committed at order — your client meeting is the deadline.
3% render credit — every confirmed partner purchase, applied to your render invoice.
Direct supplier deal — paid to you by the supplier. We never touch it.
Straight answers.
How many views does a whole-home package include?
The Full Floor package carries six renders — typically kitchen, living, dining, primary suite, and two of your choice — composed as one continuous material story.
Can you keep materials consistent across rooms?
That's the point of the package: one flooring run, one metal finish family, one palette, carried room to room so the client approves a home, not a collage.
We're phasing the remodel. Does rendering still help?
Especially then. Clients commit to phase one when they can see where it ends. The render holds the vision while the work is staged.
Do you render the typical San Francisco housing stock?
Renders double as review documents here: period trim profiles, bay-window proportions, and fog-softened daylight rendered honestly enough to sit in a planning packet without argument. That's the standard we hold every San Francisco whole-home rendering to.
More in San Francisco
Whole-Home Rendering nearby