Whole-Home Rendering · Irvine, CA
Full remodels, decided in one sitting.
Full remodels lose momentum room by room — each undecided space is another week of stall. Renders here get attached to HOA submittals, so material palettes must match the approved scheme and exteriors must sit convincingly inside the village's design language.
On the ground
Whole-home remodels here are interior revolutions behind unchanged elevations: the 1998 Woodbridge two-story keeps its street face while every surface inside moves two decades forward. The six-view set composes the new logic — entry sightline to the opened kitchen, family room built-ins, primary suite and bath as one retreat — with a single material story this market's resale instincts can trust. Builder arches square off, rail balusters go to glass or steel, flooring runs continuous; the render makes each of those calls visible before demo prices them. Spec books rule here, so the set renders named products room to room. The stall risk in these projects is sequencing fatigue — six undecided rooms — and the cure is the same set of six decided views, approved in one sitting.
From the render farm

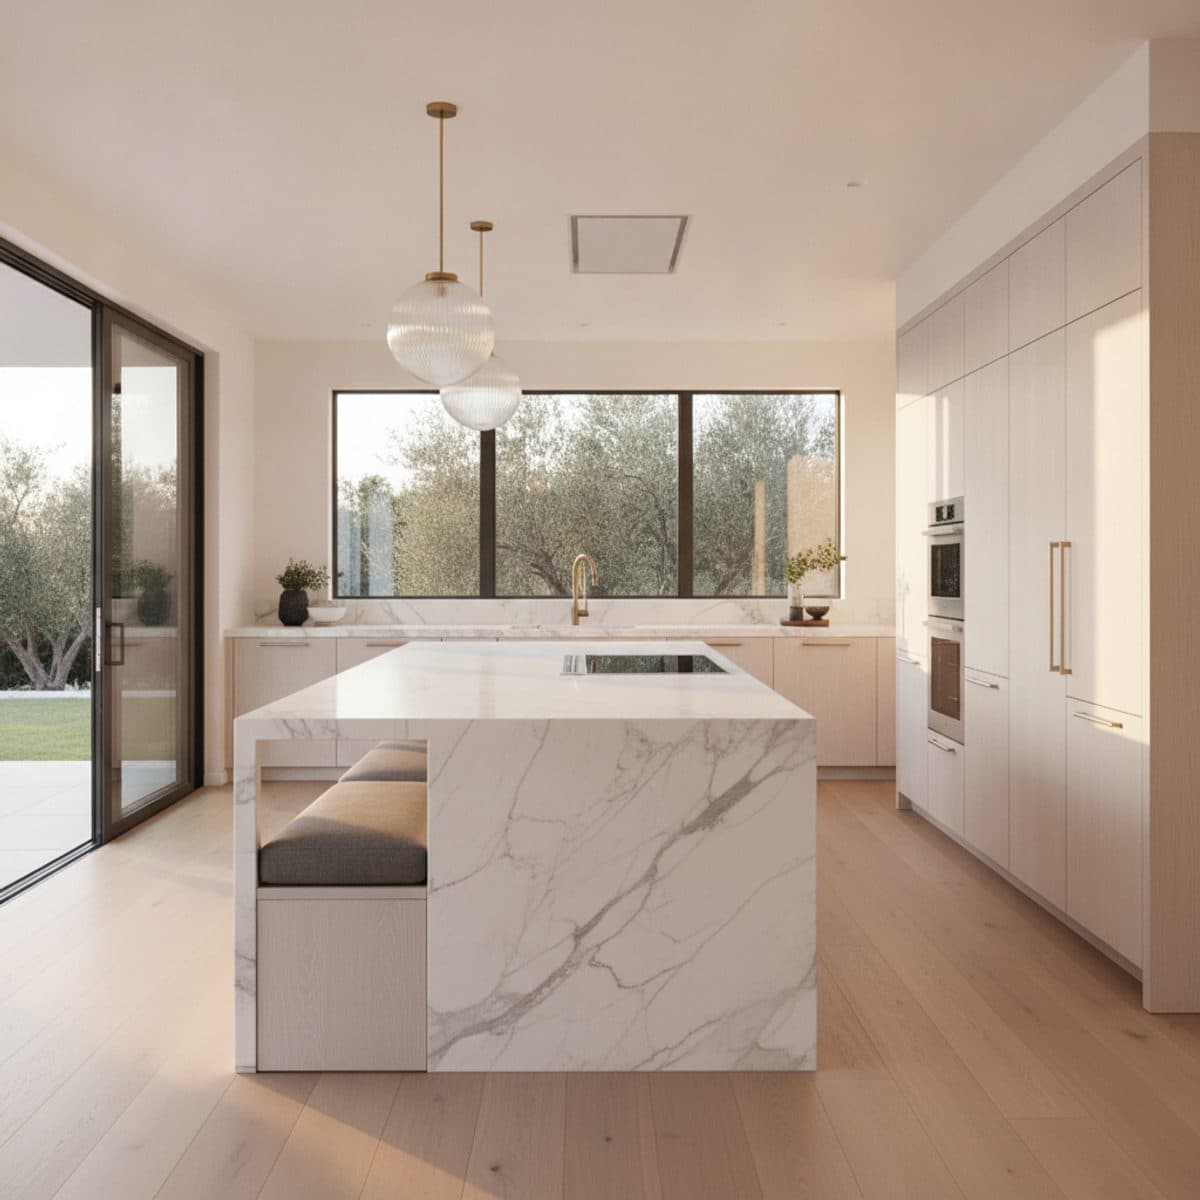

The Full Floor
6 photorealistic renders · one continuous material story · unlimited revisions (pass 1)
Delivery date committed at order — your client meeting is the deadline.
3% render credit — every confirmed partner purchase, applied to your render invoice.
Direct supplier deal — paid to you by the supplier. We never touch it.
Straight answers.
How many views does a whole-home package include?
The Full Floor package carries six renders — typically kitchen, living, dining, primary suite, and two of your choice — composed as one continuous material story.
Can you keep materials consistent across rooms?
That's the point of the package: one flooring run, one metal finish family, one palette, carried room to room so the client approves a home, not a collage.
We're phasing the remodel. Does rendering still help?
Especially then. Clients commit to phase one when they can see where it ends. The render holds the vision while the work is staged.
Do you render the typical Irvine housing stock?
Renders here get attached to HOA submittals, so material palettes must match the approved scheme and exteriors must sit convincingly inside the village's design language. That's the standard we hold every Irvine whole-home rendering to.
Whole-Home Rendering nearby